Save to Favorites
Print
Share
PRICE $537,000 dsIDX morgage calculator
BEDS 4
BATHS 3
HOME SIZE 3,075 sqft
LOT SIZE 29,011 sqft

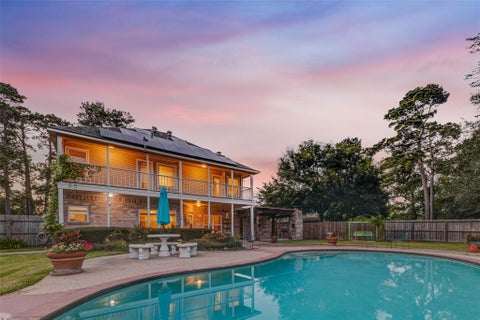
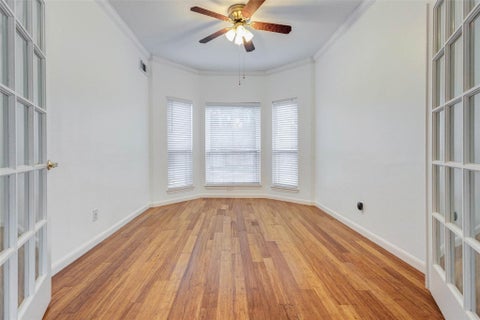
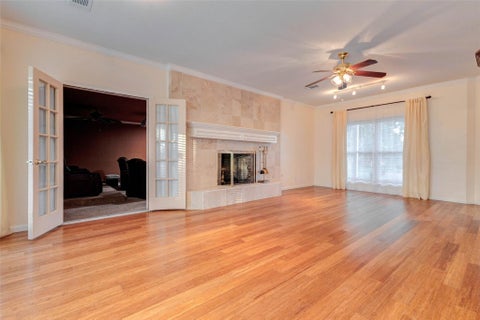
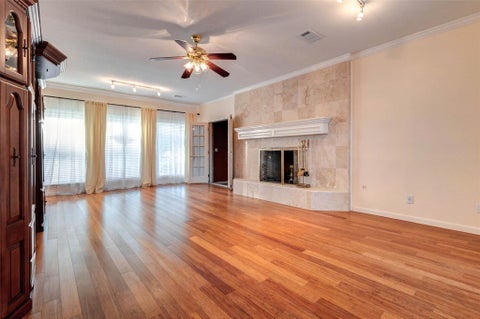
CUL-DE-SAC AND POOL! Welcome to 11418 Cedarwood Dr., a stately traditional home tucked at the end of a quiet cul-de-sac on an expansive 29,011 sq. ft. wooded lot in Ramblewood. This 4-bedroom, 2.5-bath home offers 3,075 sq. ft. of living space with a thoughtful layout featuring formal dining, breakfast room, den, home office/study, and all bedrooms upstairs. The kitchen showcases quartz countertops, electric range, microwave, dishwasher, and generous workspace. Enjoy warm gathering spaces with two gas fireplaces, high ceilings, wood-look flooring, tile, terrazzo, carpet, ceiling fans, window coverings, and an owned alarm system. The primary bath features a jetted tub and separate shower. Outdoors, the fully fenced backyard is a private retreat with mature trees, patio/deck space, detached 2-car garage, driveway gate, and a sparkling gunite in-ground pool. A rare blend of space, privacy, and convenience in the Humble area.

DAYS ON MARKET Login to view Days on Market LAST UPDATED 7/13/2026
TRACT Ramblewood U/R YEAR BUILT 1986
COMMUNITY 1 GARAGE SPACES 2.0
COUNTY Harris STATUS Active
PROPERTY TYPE(S) Single Family

SCHOOLS
Elementary School Humble Elementary School
Jr. High School Ross Sterling Middle School
High School Humble High School

PRICE HISTORY
Prior to Jul 13, '26 $550,000
Jul 13, '26 - Today $537,000


ADDITIONAL DETAILS
AIR Ceiling Fan(s), Electric
AIR CONDITIONING Yes
APPLIANCES Dishwasher, Electric Oven, Electric Range, Microwave, Refrigerator
AREA 1
CONSTRUCTION Brick, Cement Siding
EXTERIOR Balcony, Outdoor Kitchen
FIREPLACE Yes
GARAGE Yes
HEAT Natural Gas
HOA DUES 250|Annually
INTERIOR Breakfast Bar, High Ceilings, Pantry, Smart Thermostat, Walk-In Closet(s)
LOT 0.666 acre(s)
LOT DESCRIPTION Back Yard, Cul-De-Sac, Wooded
LOT DIMENSIONS 20 x 24 x 283 x 219
PARKING Detached, Additional Parking, Garage Door Opener, Driveway
POOL Yes
POOL DESCRIPTION Gunite, In Ground
SEWER Public Sewer
STORIES 2
STYLE Traditional
SUBDIVISION Ramblewood U/R
TAXES 6762
WATER Public
MORTGAGE CALCULATOR
   

TOTAL MONTHLY PAYMENT

0
P
I
*Estimate only

SATELLITE VIEW


CONTACT US ABOUT 11418 CEDARWOOD DRIVE
 / 
We respect your online privacy and will never spam you. By submitting this form with your telephone number you are consenting for Tammy James to contact you even if your name is on a Federal or State "Do not call List".

Listed with Compass RE Texas, LLC - Houston

Copyright © 2026, Houston Realtors Information Service, Inc.

The information provided is exclusively for consumers’ personal, non-commercial use, and may not be used for any purpose other than to identify prospective properties consumers may be interested in purchasing. This data is deemed reliable but is not guaranteed accurate by the MLS.

This IDX solution is (c) Diverse Solutions 2026.