Save to Favorites
Print
Share
PRICE $1,050,000 dsIDX morgage calculator
BEDS 5
BATHS 5
HOME SIZE 4,337 sqft
LOT SIZE 4,121 sqft

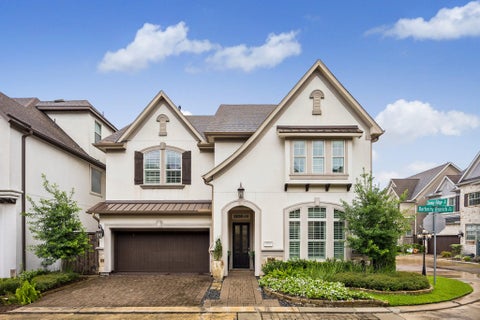
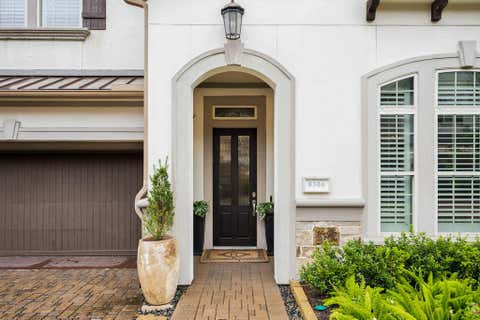
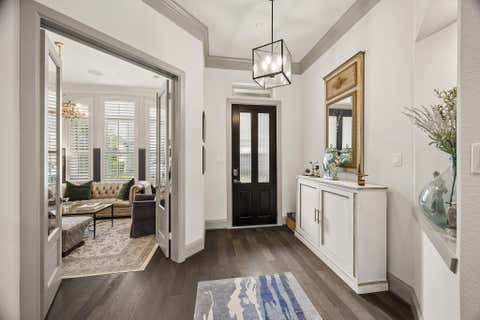
Exceptional five-bedroom residence on a premier corner lot located in a gated community, thoughtfully enhanced with designer finishes and extensive upgrades throughout. Soaring 11-foot ceilings and rich hardwood floors create an elegant backdrop for everyday living. The gourmet kitchen features an oversized island, granite countertops, double ovens, built-in refrigerator, new Bosch dishwasher, walk-in pantry, and customized wine bar. The spacious primary suite offers a private sitting area, spa-inspired bath with soaking tub, oversized shower, dual vanities, and two custom walk-in closets. Three other secondary beds + two full baths also on second floor. The third floor provides a game room with wet bar, bedroom, and full bath. Enjoy seamless indoor-outdoor living with a covered patio, low maintenance turf yard, and outdoor kitchen. Additional highlights include a full-home generator, reverse-osmosis water filtration (kitchen), designer wallpaper, and window treatments throughout.

DAYS ON MARKET Login to view Days on Market LAST UPDATED 7/16/2026
TRACT Village/Spg Branch YEAR BUILT 2016
COMMUNITY 24 GARAGE SPACES 2.0
COUNTY Harris STATUS Active
PROPERTY TYPE(S) Single Family

SCHOOLS
Elementary School Valley Oaks Elementary School
Jr. High School Landrum Middle School
High School Memorial High School (Spring Branch)


ADDITIONAL DETAILS
AIR Ceiling Fan(s), Electric
AIR CONDITIONING Yes
AMENITIES Maintenance Grounds
APPLIANCES Convection Oven, Dishwasher, Disposal, Double Oven, ENERGY STAR Qualified Appliances, Gas Range, Microwave, Water Purifier
AREA 24
CONSTRUCTION Cement Siding, Stucco
FIREPLACE Yes
GARAGE Yes
HEAT Natural Gas
HOA DUES 4038|Annually
INTERIOR Breakfast Bar, Crown Molding, Double Vanity, Granite Counters, High Ceilings, Kitchen Island, Pantry, Smart Thermostat, Soaking Tub, Wet Bar
LOT 4121 sq ft
LOT DESCRIPTION Subdivided
PARKING Attached, Electric Gate
SEWER Public Sewer
STORIES 2
STYLE Traditional
SUBDIVISION Village/Spg Branch
TAXES 21962
WATER Public
MORTGAGE CALCULATOR
   

TOTAL MONTHLY PAYMENT

0
P
I
*Estimate only

SATELLITE VIEW


CONTACT US ABOUT 8306 BARBERRY BRANCH STREET
 / 
We respect your online privacy and will never spam you. By submitting this form with your telephone number you are consenting for Tammy James to contact you even if your name is on a Federal or State "Do not call List".

Listed with Keller Williams Realty Metropolitan

Copyright © 2026, Houston Realtors Information Service, Inc.

The information provided is exclusively for consumers’ personal, non-commercial use, and may not be used for any purpose other than to identify prospective properties consumers may be interested in purchasing. This data is deemed reliable but is not guaranteed accurate by the MLS.

This IDX solution is (c) Diverse Solutions 2026.