Save to Favorites
Print
Share
PRICE $317,690 dsIDX morgage calculator
BEDS 4
BATHS 3
HOME SIZE 2,394 sqft
LOT SIZE 5,197 sqft

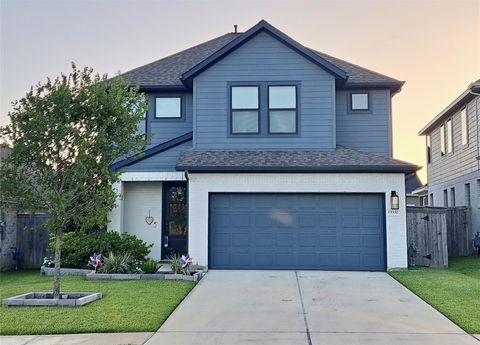
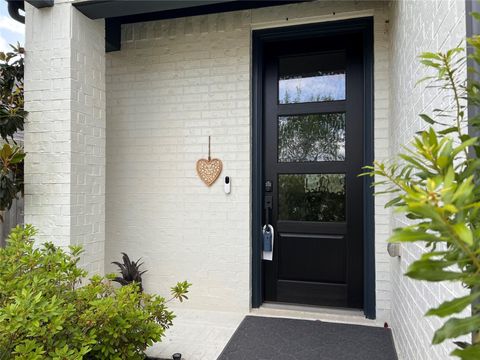
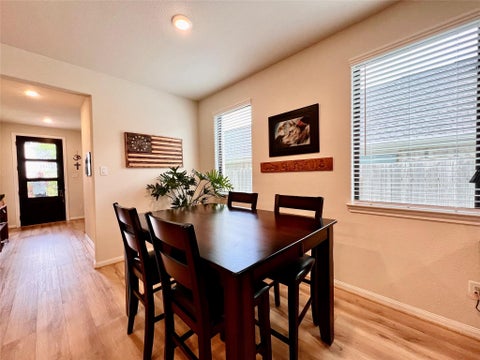
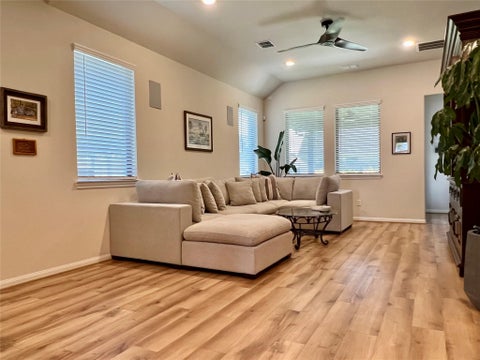
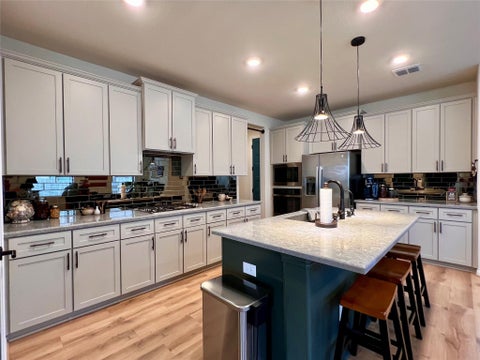
SELLER IS MOTIVATED! TAKE A TOUR TODAY, make an offer today! It really is a must see home! Completely move-in ready & packed full of IMPROVEMENTS & UPGRADES you won't get from the builders.Why wait for a build? EZ access to 249. See HAR picture details. Ultimate Kitchen features quartz countertops, large breakfast bar, GE stainless appliances (refrigerator included), glass tile backsplash, a drinking water filter, and a walk-in pantry w/additional under step storage. Everyday entryway w/built-in hall tree w/bench, cubbies, and hooks, perfect for keeping the mess in check. Sought after connected Laundry Room/Primary Closet. Primary spa-like en-suite w/dual vanity, soaking tub, walk-in shower, rain glass privacy window, & designer tile. Equipped with 2 HVAC units, weather station, built-in flush-mount speakers, alarm system, gutters, and sprinkler system. Kickback & Relax on the covered, stamped concrete patio w/ceiling fan & rear landscaping. All this in a great neighborhood!

DAYS ON MARKET Login to view Days on Market LAST UPDATED 7/15/2026
TRACT Emory Glen YEAR BUILT 2023
COMMUNITY 15 GARAGE SPACES 2.0
COUNTY Montgomery STATUS Active
PROPERTY TYPE(S) Single Family

SCHOOLS
Elementary School Magnolia Elementary School (Magnolia)
Jr. High School Magnolia Junior High School
High School Magnolia West High School


ADDITIONAL DETAILS
AIR Ceiling Fan(s), Electric
AIR CONDITIONING Yes
APPLIANCES Dishwasher, Disposal, Electric Oven, Gas Cooktop, Microwave
AREA 15
CONSTRUCTION Brick, Cement Siding
GARAGE Yes
HEAT Electric, Natural Gas
HOA DUES 800|Annually
INTERIOR Breakfast Bar, Double Vanity, Entrance Foyer, High Ceilings, Kitchen Island, Master Downstairs, Pantry, Smart Thermostat, Soaking Tub, Walk-In Closet(s), Wired for Sound
LOT 5197 sq ft
LOT DESCRIPTION Back Yard, Subdivided
PARKING Attached, Garage Door Opener
SEWER Public Sewer
STORIES 2
STYLE Traditional
SUBDIVISION Emory Glen
TAXES 9825
WATER Public
WATERFRONT DESCRIPTION Pond
MORTGAGE CALCULATOR
   

TOTAL MONTHLY PAYMENT

0
P
I
*Estimate only

SATELLITE VIEW


CONTACT US ABOUT 19332 POPPY VILLAGE CIR CIR
 / 
We respect your online privacy and will never spam you. By submitting this form with your telephone number you are consenting for Tammy James to contact you even if your name is on a Federal or State "Do not call List".

Listed with CAMM Group, Inc.

Copyright © 2026, Houston Realtors Information Service, Inc.

The information provided is exclusively for consumers’ personal, non-commercial use, and may not be used for any purpose other than to identify prospective properties consumers may be interested in purchasing. This data is deemed reliable but is not guaranteed accurate by the MLS.

This IDX solution is (c) Diverse Solutions 2026.