Save to Favorites
Print
Share
PRICE $574,900 dsIDX morgage calculator
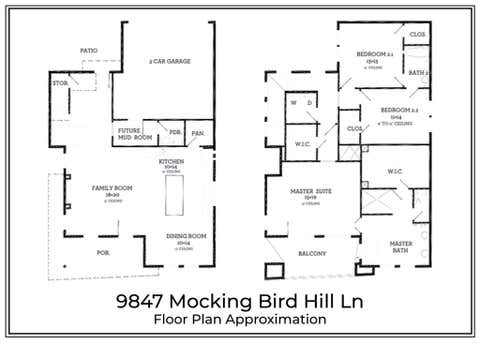
BEDS 3
BATHS 3
HOME SIZE 2,375 sqft
LOT SIZE 6,356 sqft

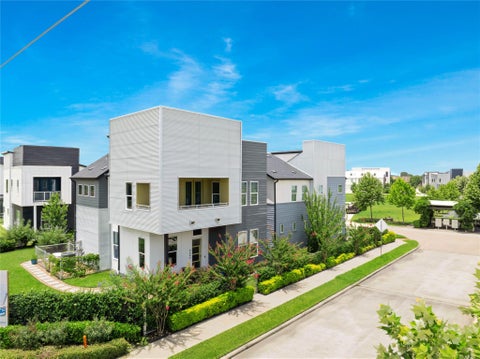
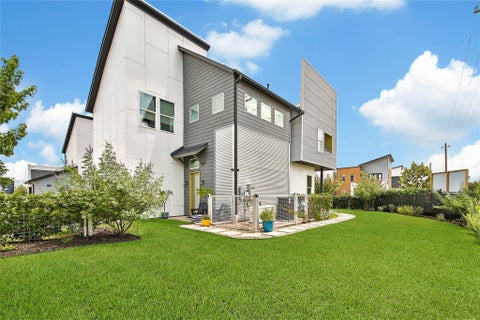
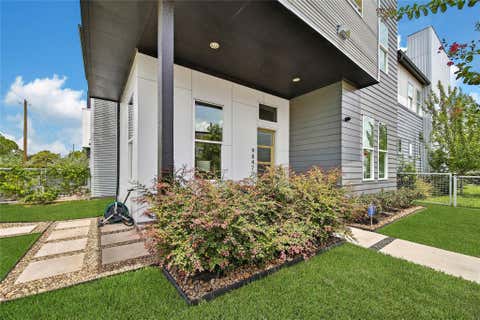
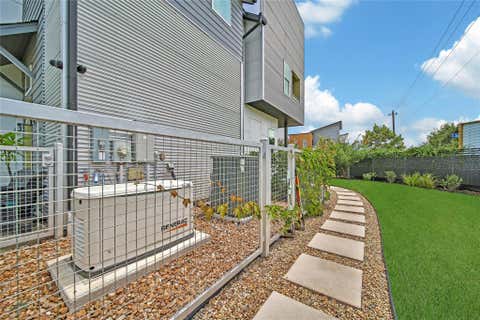
Situated in the desirable Spring Branch area, this beautifully upgraded Intown home in Avondale Square blends modern design, designer finishes, quality construction & over $122K in thoughtful improvements. The open-concept design features a striking fireplace wall w/electric fireplace & floating mantle, smart home technology includes security, lighting & remote smart blinds. Enjoy the professionally landscaped side yard designed for outdoor enjoyment. The kitchen showcases custom upper cabinetry w/specialty glass, upgraded hardware, fixtures & designer lighting. Built w/2x6 exterior wall construction & reinforced cement board siding, this home blends style & durability. Additional features include a whole-home generator, whole-home water filtration system, mudroom, renovated powder bath, custom Primary Bath tile wall, tankless water heater, 6-zone irrigation system, garage storage lift, garage floor coating, EV charging outlet & built-in primary closet dressers. AC/Generator enclosure.

DAYS ON MARKET Login to view Days on Market LAST UPDATED 7/18/2026
TRACT Avondale Square Pt Rep YEAR BUILT 2023
COMMUNITY 24 GARAGE SPACES 2.0
COUNTY Harris STATUS Active
PROPERTY TYPE(S) Single Family

SCHOOLS
Elementary School Terrace Elementary School
Jr. High School Spring Oaks Middle School
High School Spring Woods High School


ADDITIONAL DETAILS
AIR Ceiling Fan(s), Electric, Zoned
AIR CONDITIONING Yes
APPLIANCES Dishwasher, Disposal, Electric Oven, ENERGY STAR Qualified Appliances, Gas Cooktop, Microwave, Oven, Refrigerator, Water Heater
AREA 24
CONSTRUCTION Batts Insulation, Blown-In Insulation, Cement Siding
FIREPLACE Yes
GARAGE Yes
HEAT Natural Gas, Zoned
HOA DUES 1000|Annually
INTERIOR Breakfast Bar, Double Vanity, Entrance Foyer, High Ceilings, Kitchen Island, Pantry, Smart Thermostat, Soaking Tub, Walk-In Closet(s)
LOT 6355 sq ft
LOT DESCRIPTION Subdivided
PARKING Attached, Alley Access
SEWER Public Sewer
STORIES 2
STYLE Contemporary/Modern
SUBDIVISION Avondale Square Pt Rep
TAXES 12338
WATER Public
MORTGAGE CALCULATOR
   

TOTAL MONTHLY PAYMENT

0
P
I
*Estimate only

SATELLITE VIEW


CONTACT US ABOUT 9847 MOCKING BIRD HILL LANE
 / 
We respect your online privacy and will never spam you. By submitting this form with your telephone number you are consenting for Tammy James to contact you even if your name is on a Federal or State "Do not call List".

Listed with RE/MAX Universal

Copyright © 2026, Houston Realtors Information Service, Inc.

The information provided is exclusively for consumers’ personal, non-commercial use, and may not be used for any purpose other than to identify prospective properties consumers may be interested in purchasing. This data is deemed reliable but is not guaranteed accurate by the MLS.

This IDX solution is (c) Diverse Solutions 2026.