Save to Favorites
Print
Share
PRICE $439,900 dsIDX morgage calculator
BEDS 3
BATHS 2
HOME SIZE 1,392 sqft
LOT SIZE 28,524 sqft

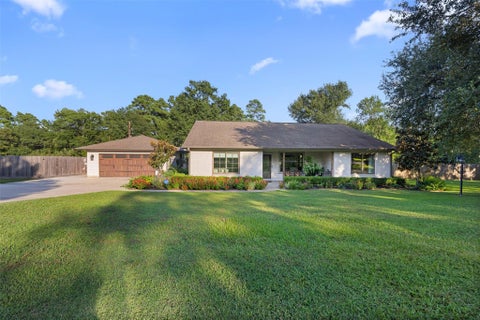
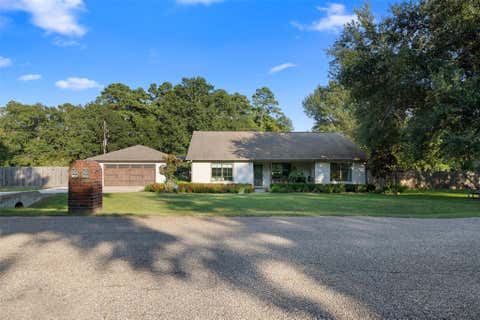
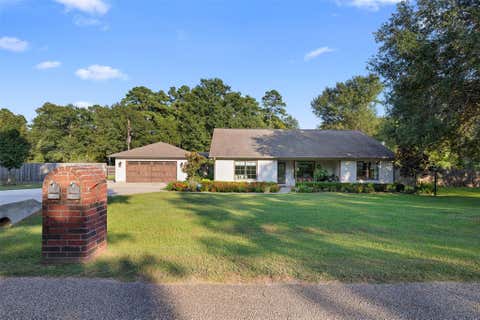
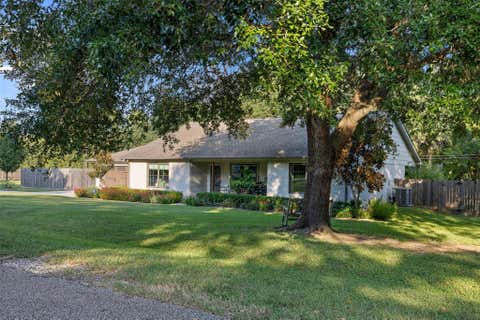
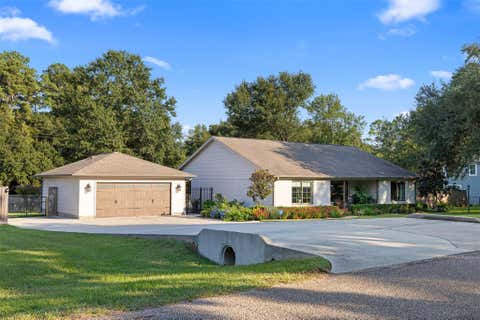
Discover this fully remodeled 3-bedroom, 2-bath home just minutes from Lake Conroe, offering style, space, and modern comfort on a .65-acre lot. Inside, a bright open floor plan showcases soaring ceilings, a spacious den, and a gourmet kitchen with stainless steel appliances and a breakfast bar. The primary suite features a coffered ceiling, dual vanities, and a spa-like bath, while two additional bedrooms provide plenty of space for family or guests. Elegant wood-look tile floors flow throughout. Enjoy outdoor living on the oversized covered patio overlooking the fully fenced backyard"”perfect for entertaining. An extra-large garage with storage adds convenience and functionality. Residents also benefit from access to a private community park and boat ramp, making lake life easy and enjoyable. This move-in-ready property pairs thoughtful design with luxury finishes"”schedule your showing today!

DAYS ON MARKET Login to view Days on Market LAST UPDATED 7/20/2026
TRACT Far Hills YEAR BUILT 2000
COMMUNITY 39 GARAGE SPACES 2.0
COUNTY Montgomery STATUS Active
PROPERTY TYPE(S) Single Family

SCHOOLS
Elementary School Lagway Elementary School
Jr. High School Calfee Middle School
High School Willis High School

PRICE HISTORY
Prior to Oct 16, '25 $499,900
Oct 16, '25 - Jan 13, '26 $482,910
Jan 13, '26 - Jan 30, '26 $480,000
Jan 30, '26 - May 16, '26 $479,500
May 16, '26 - Jun 17, '26 $475,000
Jun 17, '26 - Jul 9, '26 $450,000
Jul 9, '26 - Jul 20, '26 $440,000
Jul 20, '26 - Today $439,900


ADDITIONAL DETAILS
AIR Attic Fan, Ceiling Fan(s), Electric
AIR CONDITIONING Yes
APPLIANCES Dishwasher, Disposal, Dryer, Gas Cooktop, Gas Oven, Microwave, Refrigerator, Washer
AREA 39
CONSTRUCTION Brick
GARAGE Yes
HEAT Natural Gas
HOA DUES 233|Annually
INTERIOR High Ceilings, Vaulted Ceiling(s)
LOT 0.6548 acre(s)
LOT DESCRIPTION Back Yard, Subdivided
PARKING Attached, Detached
SEWER Public Sewer
STORIES 1
STYLE Traditional
SUBDIVISION Far Hills
TAXES 6212
WATER Public
MORTGAGE CALCULATOR
   

TOTAL MONTHLY PAYMENT

0
P
I
*Estimate only

SATELLITE VIEW


CONTACT US ABOUT 13210 CREST DRIVE
 / 
We respect your online privacy and will never spam you. By submitting this form with your telephone number you are consenting for Tammy James to contact you even if your name is on a Federal or State "Do not call List".

Listed with Re/Max Platinum

Copyright © 2026, Houston Realtors Information Service, Inc.

The information provided is exclusively for consumers’ personal, non-commercial use, and may not be used for any purpose other than to identify prospective properties consumers may be interested in purchasing. This data is deemed reliable but is not guaranteed accurate by the MLS.

This IDX solution is (c) Diverse Solutions 2026.