Save to Favorites
Print
Share
PRICE $1,090,000 dsIDX morgage calculator
BEDS 5
BATHS 5
HOME SIZE 5,431 sqft
LOT SIZE 12,463 sqft

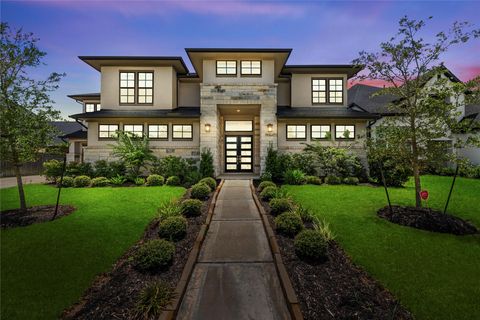
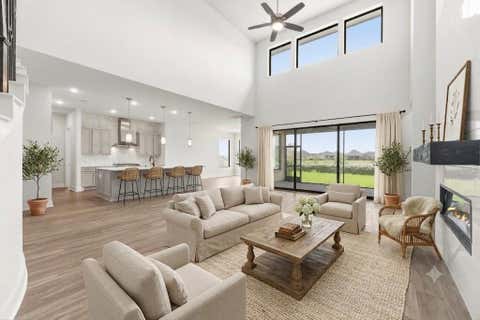
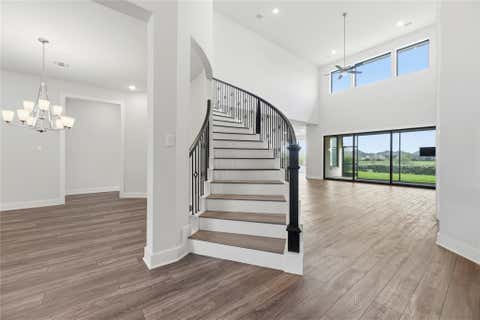
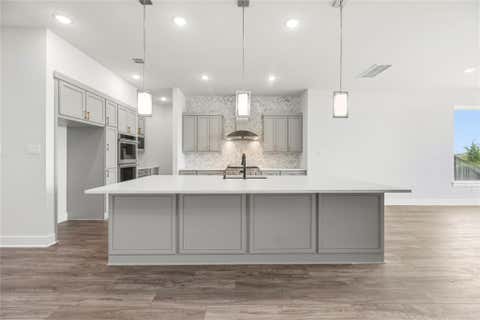
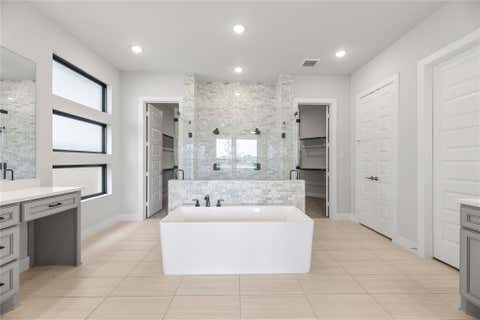
Redefining modern luxury in Sienna, this architectural masterpiece pairs timeless elegance with panoramic waterfront views. Beyond the grand 8-foot double-door entry lies a breathtaking two-story foyer anchored by a sweeping curved staircase. The open-concept great room features a floor-to-ceiling tile fireplace, soaring transom windows, and multi-panel sliding glass doors that frame the tranquil lake. At the heart of the home, the culinary kitchen impresses with quartz surfaces, double ovens, an expansive prep island, and a dedicated secondary scullery kitchen. The main-floor primary sanctuary offers an indulgent spa experience featuring a freestanding soaking tub, dual vanities, frameless walk-through tile shower, and dual walk-in closets. A main-level guest en-suite ensures ultimate convenience. Upstairs, elevate your entertaining with an expansive game room, private media theater, and spacious secondary suites. Complete with a 3-car garage, covered patio, and resort-style living.

DAYS ON MARKET Login to view Days on Market LAST UPDATED 7/23/2026
TRACT Sienna YEAR BUILT 2023
COMMUNITY 38 GARAGE SPACES 3.0
COUNTY Fort Bend STATUS Active
PROPERTY TYPE(S) Single Family

SCHOOLS
Elementary School Alyssa Ferguson Elementary
Jr. High School Thornton Middle School (Fort Bend)
High School Almeta Crawford High School


ADDITIONAL DETAILS
AIR Ceiling Fan(s), Electric
AIR CONDITIONING Yes
AMENITIES Maintenance Grounds
APPLIANCES Dishwasher, Disposal, Double Oven, Gas Cooktop, Microwave
AREA 38
CONSTRUCTION Blown-In Insulation, Brick, Stone, Stucco
FIREPLACE Yes
GARAGE Yes
HEAT Natural Gas
HOA DUES 1580|Annually
INTERIOR Breakfast Bar, Double Vanity, Entrance Foyer, High Ceilings, Kitchen Island, Master Downstairs, Pantry, Smart Thermostat, Soaking Tub, Walk-In Closet(s)
LOT 0.2861 acre(s)
LOT DESCRIPTION Back Yard, Near Golf Course, Subdivided, Waterfront
PARKING Attached, Garage Door Opener
STORIES 2
STYLE Traditional
SUBDIVISION Sienna
TAXES 28958
VIEW Yes
VIEW DESCRIPTION Lake, Water
WATER Public
WATERFRONT Yes
WATERFRONT DESCRIPTION Lake Front, Pond, Waterfront
MORTGAGE CALCULATOR
   

TOTAL MONTHLY PAYMENT

0
P
I
*Estimate only

SATELLITE VIEW


CONTACT US ABOUT 10314 FOREST LAKE DRIVE
 / 
We respect your online privacy and will never spam you. By submitting this form with your telephone number you are consenting for Tammy James to contact you even if your name is on a Federal or State "Do not call List".

Listed with Real Broker, LLC

Copyright © 2026, Houston Realtors Information Service, Inc.

The information provided is exclusively for consumers’ personal, non-commercial use, and may not be used for any purpose other than to identify prospective properties consumers may be interested in purchasing. This data is deemed reliable but is not guaranteed accurate by the MLS.

This IDX solution is (c) Diverse Solutions 2026.