Save to Favorites
Print
Share
PRICE $1,450,000 dsIDX morgage calculator
BEDS 4
BATHS 5
HOME SIZE 4,000 sqft
LOT SIZE 7,319 sqft

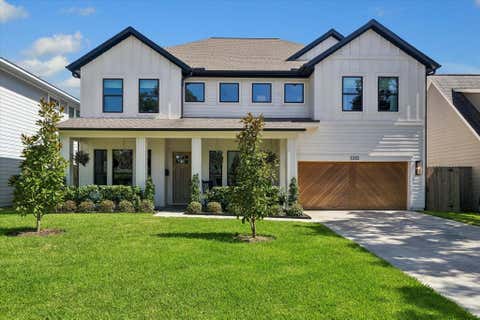
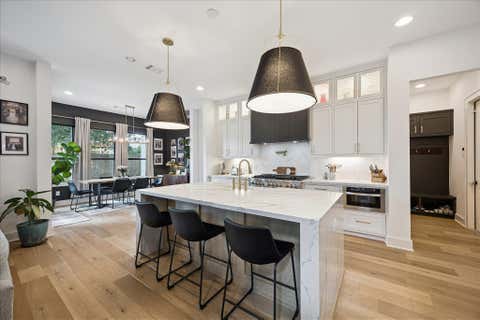
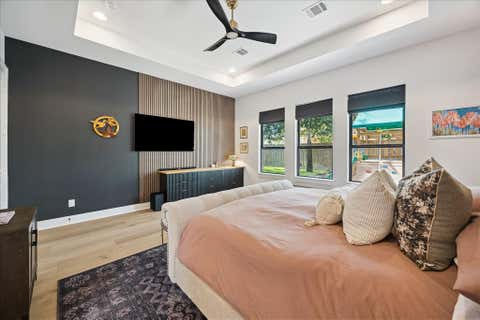
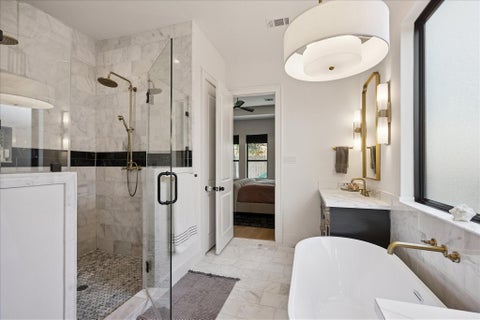
Introducing a stunning modern farmhouse in the highly sought-after Oak Forest neighborhood! This thoughtfully designed home features 5 bedrooms, 3.5 baths, a spacious game room, and an approximately 400 SF flex space, with 2 bedrooms conveniently located on the first floor (or Office/Study). The open-concept layout is ideal for entertaining, featuring soaring ceilings, abundant natural light, and a chef's kitchen with quartz countertops, premium stainless steel appliances, a farmhouse sink, custom cabinetry, and an oversized island. The luxurious primary suite offers a spa-inspired bath with dual vanities, a soaking tub, walk-in shower, and a spacious walk-in closet. Enjoy a large backyard ready for your personal touch. With easy access to Downtown Houston, the Texas Medical Center, The Galleria, parks, shopping, restaurants, and major freeways, this exceptional home perfectly blends luxury, comfort, and convenience.

DAYS ON MARKET Login to view Days on Market LAST UPDATED 7/31/2026
TRACT Oak Forest Sec 03 YEAR BUILT 2023
COMMUNITY 9 GARAGE SPACES 2.0
COUNTY Harris STATUS Active
PROPERTY TYPE(S) Single Family

SCHOOLS
Elementary School Oak Forest Elementary School (Houston)
Jr. High School Black Middle School
High School Waltrip High School


ADDITIONAL DETAILS
AIR Attic Fan, Ceiling Fan(s), Electric
AIR CONDITIONING Yes
APPLIANCES Dishwasher, Disposal, Gas Oven, Gas Range, Microwave, Wine Refrigerator
AREA 9
CONSTRUCTION Batts Insulation, Blown-In Insulation, Brick, Cement Siding, Wood Siding
FIREPLACE Yes
GARAGE Yes
HEAT Natural Gas
INTERIOR Double Vanity, Dry Bar, High Ceilings, Kitchen Island, Master Downstairs, Pantry, Soaking Tub, Walk-In Closet(s)
LOT 7318 sq ft
LOT DESCRIPTION Subdivided
PARKING Attached, Garage Door Opener
SEWER Public Sewer
STORIES 2
STYLE Contemporary/Modern, Farmhouse
SUBDIVISION Oak Forest Sec 03
TAXES 28122
WATER Public
MORTGAGE CALCULATOR
   

TOTAL MONTHLY PAYMENT

0
P
I
*Estimate only

SATELLITE VIEW


CONTACT US ABOUT 1313 THORNTON ROAD
 / 
We respect your online privacy and will never spam you. By submitting this form with your telephone number you are consenting for Tammy James to contact you even if your name is on a Federal or State "Do not call List".

Listed with Compass RE Texas, LLC - Houston

Copyright © 2026, Houston Realtors Information Service, Inc.

The information provided is exclusively for consumers’ personal, non-commercial use, and may not be used for any purpose other than to identify prospective properties consumers may be interested in purchasing. This data is deemed reliable but is not guaranteed accurate by the MLS.

This IDX solution is (c) Diverse Solutions 2026.