Save to Favorites
Print
Share
PRICE $639,000 dsIDX morgage calculator
BEDS 4
BATHS 4
HOME SIZE 3,028 sqft
LOT SIZE 8,299 sqft

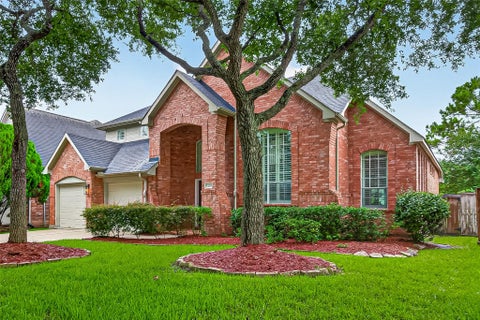
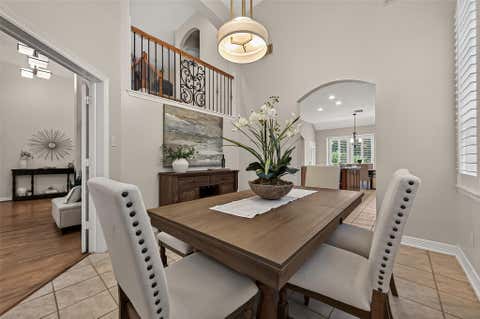
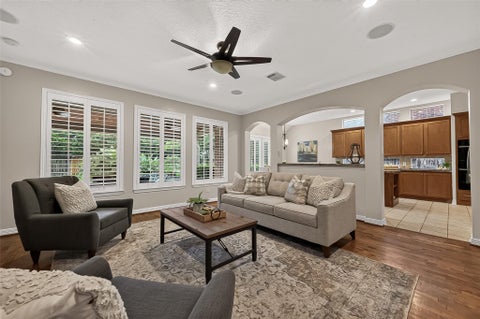
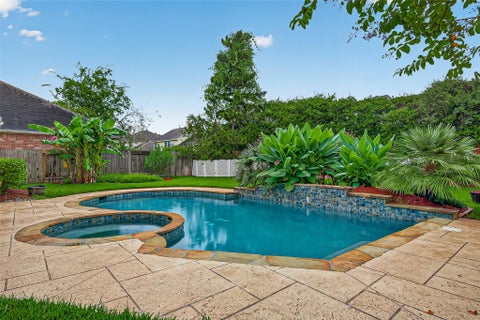
Experience resort-style living in the prestigious Villages of Avalon! This beautifully maintained home features a private pool and spa, an open and functional floor plan, and is zoned to the highly acclaimed Commonwealth EL, Fort Settlement MS, and Clements HS. The gourmet kitchen opens to the spacious family room and includes granite countertops, a JennAir gas cooktop, Bosch dishwasher, wine cooler, and abundant workspace. Elegant plantation shutters and a striking wrought iron staircase add timeless character throughout the home. Recent roof repairs have been professionally completed, with documentation available. The home is just a short walk to the neighborhood park and playground, offering the perfect balance of convenience and lifestyle. The washer, dryer, and refrigerator are included, making this home move-in ready. Freshly staged and easy to show, this is a wonderful opportunity to own a beautiful home in one of Sugar Land's most desirable communities.

DAYS ON MARKET Login to view Days on Market LAST UPDATED 7/15/2026
TRACT Villages Of Avalon Sec 3 YEAR BUILT 1999
COMMUNITY 29 GARAGE SPACES 2.0
COUNTY Fort Bend STATUS Active
PROPERTY TYPE(S) Single Family

SCHOOLS
Elementary School Commonwealth Elementary School
Jr. High School Fort Settlement Middle School
High School Clements High School


ADDITIONAL DETAILS
AIR Ceiling Fan(s), Electric
AIR CONDITIONING Yes
APPLIANCES Cooktop, Dishwasher, Disposal, Dryer, Gas Range, Microwave, Oven, Refrigerator, Washer, Wine Refrigerator
AREA 29
CONSTRUCTION Brick, Vinyl Siding, Wood Siding
FIREPLACE Yes
GARAGE Yes
HEAT Natural Gas
HOA DUES 1315|Annually
INTERIOR Crown Molding, Double Vanity, Granite Counters, High Ceilings, Kitchen Island, Master Downstairs, Pantry, Soaking Tub, Walk-In Closet(s)
LOT 8298 sq ft
LOT DESCRIPTION Back Yard, Subdivided
PARKING Attached
POOL Yes
POOL DESCRIPTION Gunite, In Ground
STORIES 2
STYLE Traditional
SUBDIVISION Villages Of Avalon Sec 3
WATER Public
MORTGAGE CALCULATOR
   

TOTAL MONTHLY PAYMENT

0
P
I
*Estimate only

SATELLITE VIEW


CONTACT US ABOUT 5428 CRANSTON COURT
 / 
We respect your online privacy and will never spam you. By submitting this form with your telephone number you are consenting for Tammy James to contact you even if your name is on a Federal or State "Do not call List".

Listed with Keller Williams Realty Southwest

Copyright © 2026, Houston Realtors Information Service, Inc.

The information provided is exclusively for consumers’ personal, non-commercial use, and may not be used for any purpose other than to identify prospective properties consumers may be interested in purchasing. This data is deemed reliable but is not guaranteed accurate by the MLS.

This IDX solution is (c) Diverse Solutions 2026.