Save to Favorites
Print
Share
PRICE $435,000 dsIDX morgage calculator
BEDS 4
BATHS 3
HOME SIZE 2,551 sqft
LOT SIZE 8,120 sqft

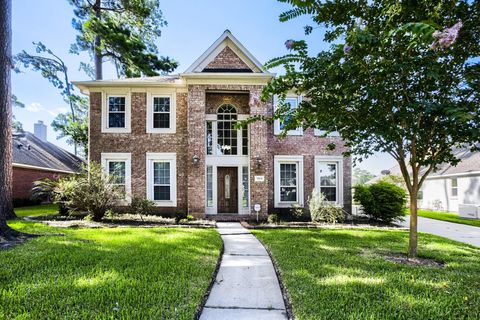
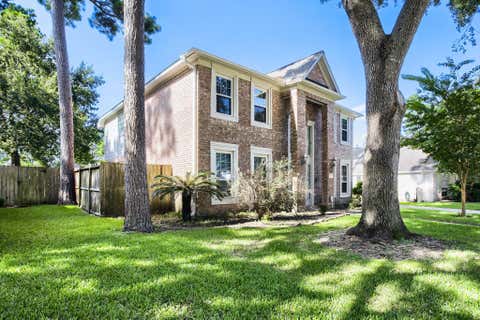
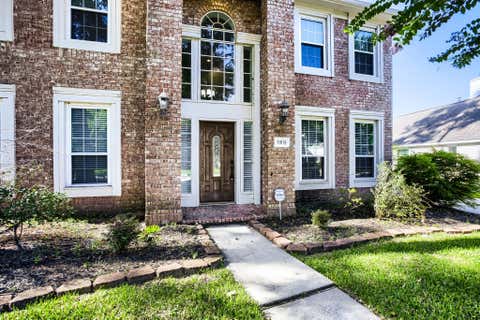
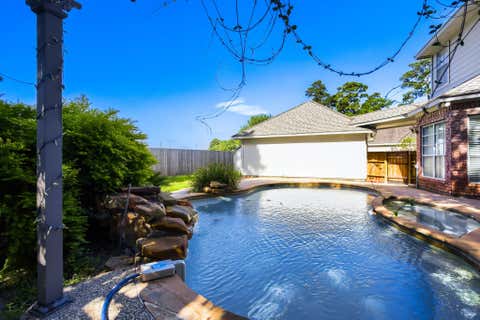
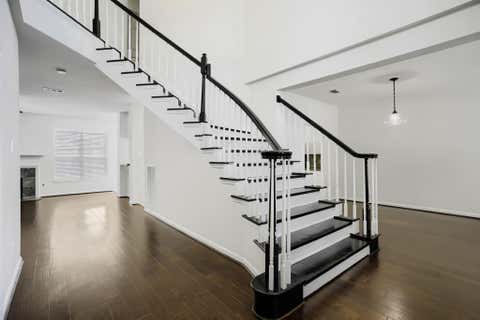
This gorgeous home in Lakewood Grove delivers comfort, updates, and resort-style amenities all in one. Your own private pool and spa, perfect for relaxing or entertaining all year long. Inside, you'll find tile and laminate wood flooring throughout the main level, updated paint and fixtures, and a large island kitchen accented details and pendant lighting. The first floor includes a dedicated study, while the huge primary suite upstairs features a sunken sitting area and recent wide-plank laminate flooring. The primary bath offers a separate shower, garden tub, and plenty of space to unwind. Additional highlights include a built-in outdoor grill, sprinkler system, recent fencing, and a private backyard that backs directly to jogging trails"”an ideal blend of privacy and convenience. Located near an exemplary elementary school, this home sits in one of the most beautiful and desirable communities in the area. Thoughtful updates throughout, this property truly has it all.

DAYS ON MARKET Login to view Days on Market LAST UPDATED 7/23/2026
TRACT Lakewood Grove Sec 01 Amd YEAR BUILT 1996
COMMUNITY 10 GARAGE SPACES 2.0
COUNTY Harris STATUS Active
PROPERTY TYPE(S) Single Family

SCHOOLS
Elementary School Lakewood Elementary School (Tomball)
Jr. High School Willow Wood Junior High School
High School Tomball Memorial H S


ADDITIONAL DETAILS
AIR Ceiling Fan(s), Electric
AIR CONDITIONING Yes
APPLIANCES Dishwasher, Disposal, Dryer, Electric Cooktop, Electric Oven, Microwave, Oven, Refrigerator, Washer
AREA 10
CONSTRUCTION Brick, Wood Siding
FIREPLACE Yes
GARAGE Yes
HEAT Natural Gas
HOA DUES 700|Annually
INTERIOR Double Vanity, Dry Bar, Granite Counters, High Ceilings, Smart Thermostat
LOT 8120 sq ft
LOT DESCRIPTION Back Yard, Greenbelt, Subdivided
PARKING Attached
POOL Yes
POOL DESCRIPTION Gunite, In Ground
STORIES 2
STYLE Traditional
SUBDIVISION Lakewood Grove Sec 01 Amd
TAXES 8691
WATER Public
MORTGAGE CALCULATOR
   

TOTAL MONTHLY PAYMENT

0
P
I
*Estimate only

SATELLITE VIEW


CONTACT US ABOUT 11819 CHATEAU TRAIL
 / 
We respect your online privacy and will never spam you. By submitting this form with your telephone number you are consenting for Tammy James to contact you even if your name is on a Federal or State "Do not call List".

Listed with Keller Williams Realty Austin

Copyright © 2026, Houston Realtors Information Service, Inc.

The information provided is exclusively for consumers’ personal, non-commercial use, and may not be used for any purpose other than to identify prospective properties consumers may be interested in purchasing. This data is deemed reliable but is not guaranteed accurate by the MLS.

This IDX solution is (c) Diverse Solutions 2026.