Save to Favorites
Print
Share
PRICE $309,900 dsIDX morgage calculator
BEDS 3
BATHS 2
HOME SIZE 1,860 sqft
LOT SIZE 9,179 sqft

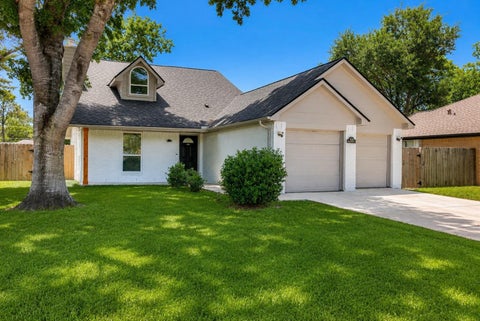
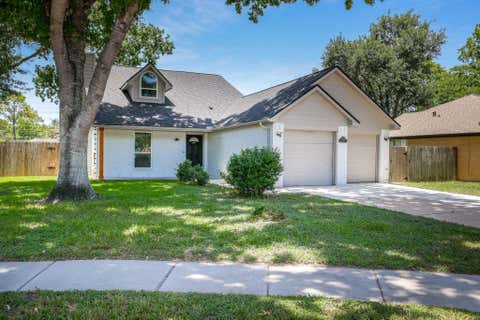
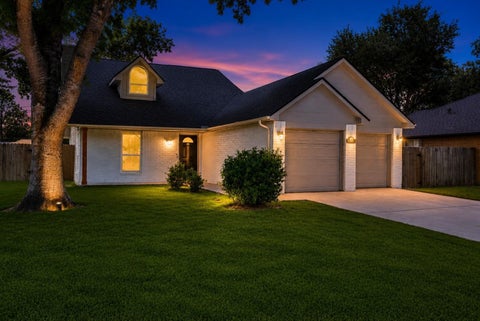
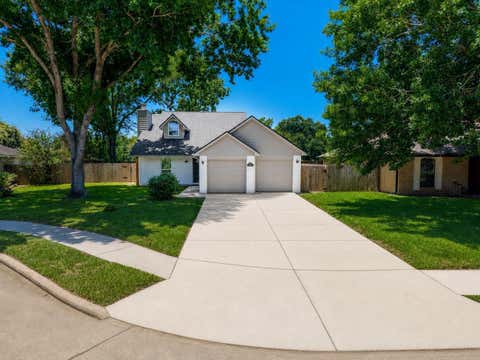
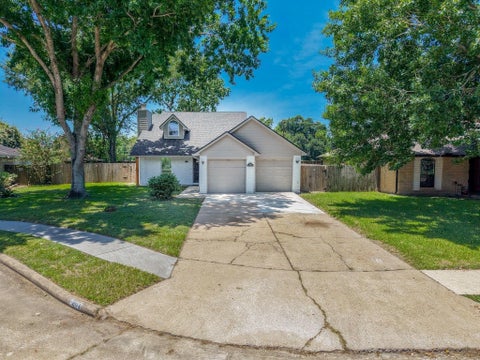
Completely remodeled less than 2 years ago, this move-in-ready home is the one you've been waiting for! Nestled beneath mature shade trees, this beautifully updated 3-bedroom, 2-bath home combines modern style with timeless charm. Inside, you'll find soaring ceilings, abundant natural light, new flooring, fresh interior paint, a fully remodeled kitchen, and beautifully renovated bathrooms. Major improvements include a new roof, new double-pane windows, A/C in 2024, furnace in 2023, breaker panel in 2025, and new concrete on the side patio, walkway, and a portion of the driveway. The open-concept layout is perfect for everyday living and entertaining, while the two-car garage and extended driveway provide ample parking. Conveniently located in an established neighborhood near schools, parks, shopping, dining, FM 2234 (TX Pkwy.), and the Fort Bend Toll Road. Enjoy peace of mind with major updates already completed"”simply move in and enjoy! New side patio plus a spacious backyard retreat!

DAYS ON MARKET Login to view Days on Market LAST UPDATED 7/25/2026
TRACT Quail Green Sec 1 YEAR BUILT 1983
COMMUNITY 38 GARAGE SPACES 2.0
COUNTY Fort Bend STATUS Active
PROPERTY TYPE(S) Single Family

SCHOOLS
Elementary School Hunters Glen Elementary School
Jr. High School Missouri City Middle School
High School Marshall High School (Fort Bend)


ADDITIONAL DETAILS
AIR Ceiling Fan(s), Electric
AIR CONDITIONING Yes
AMENITIES Maintenance Grounds
APPLIANCES Dishwasher, Disposal, Gas Cooktop, Gas Oven, Microwave, Refrigerator
AREA 38
CONSTRUCTION Batts Insulation, Blown-In Insulation, Brick, Cement Siding
FIREPLACE Yes
GARAGE Yes
HEAT Natural Gas
HOA DUES 400|Annually
INTERIOR Breakfast Bar, Crown Molding, Double Vanity, Master Downstairs, Pantry, Soaking Tub, Walk-In Closet(s)
LOT 9178 sq ft
LOT DESCRIPTION Cul-De-Sac, Subdivided
PARKING Attached
STORIES 1
STYLE Traditional
SUBDIVISION Quail Green Sec 1
TAXES 6853
WATER Public
MORTGAGE CALCULATOR
   

TOTAL MONTHLY PAYMENT

0
P
I
*Estimate only

SATELLITE VIEW


CONTACT US ABOUT 2618 HARVEST MOON DRIVE
 / 
We respect your online privacy and will never spam you. By submitting this form with your telephone number you are consenting for Tammy James to contact you even if your name is on a Federal or State "Do not call List".

Listed with PAK Home Realty North West

Copyright © 2026, Houston Realtors Information Service, Inc.

The information provided is exclusively for consumers’ personal, non-commercial use, and may not be used for any purpose other than to identify prospective properties consumers may be interested in purchasing. This data is deemed reliable but is not guaranteed accurate by the MLS.

This IDX solution is (c) Diverse Solutions 2026.