Save to Favorites
Print
Share
PRICE $698,000 dsIDX morgage calculator
BEDS 4
BATHS 4
HOME SIZE 3,164 sqft
LOT SIZE 10,485 sqft

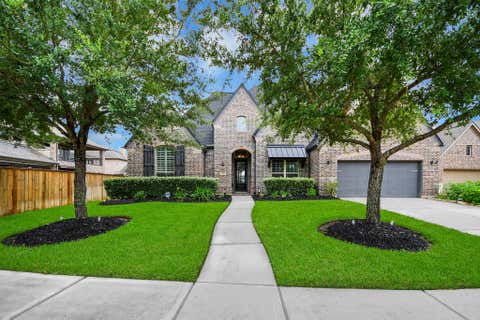
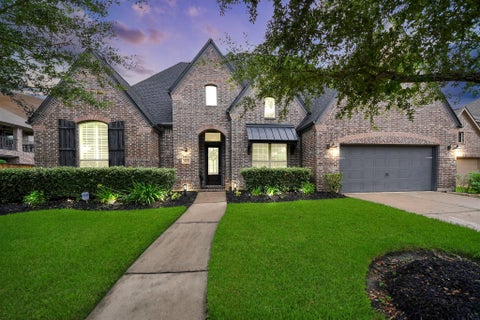
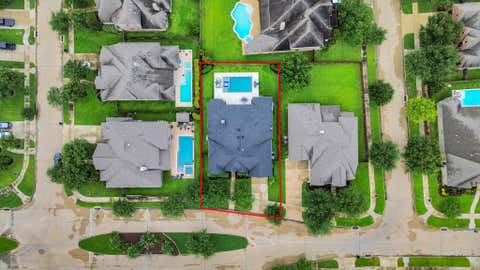
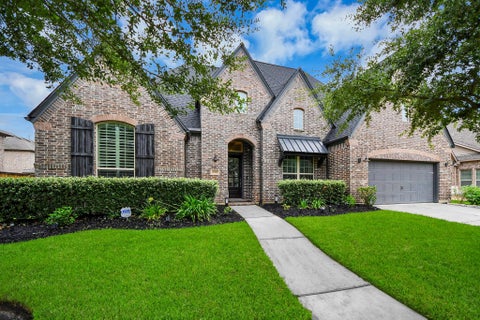
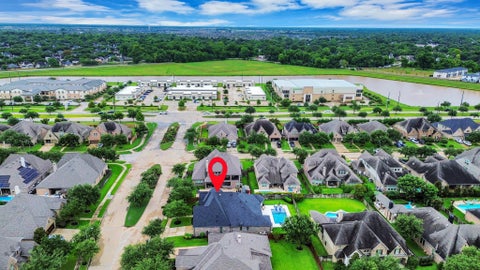
Welcome to this one story home in highly sought after Long Meadow Farms! This desirable 4-bedroom, 4-bathroom floor plan offers a private study, formal dining room, open living areas, and a spacious 3-car tandem garage with extra storage. Situated on an oversized 10,487 sq. ft. lot, a private guest suite with its own en suite bath is ideal for multigenerational living or guests. The chef's kitchen features an oversized island, abundant cabinetry, walk in pantry, and opens to the family room with soaring beamed ceilings, fireplace, and walls of windows. The primary suite offers a spa inspired bath with dual vanities, soaking tub, oversized shower, and walk in closet. Step outside to your private resort style backyard with a sparkling pool, covered patio with fireplace and mounted TV, plus green space for entertaining and relaxing. Long Meadow Farms offers pools, parks, trails, tennis courts, and convenient access to Grand Parkway, shopping, dining, and top rated Fort Bend ISD schools.

DAYS ON MARKET Login to view Days on Market LAST UPDATED 7/18/2026
TRACT Long Meadow Farms YEAR BUILT 2015
COMMUNITY 37 GARAGE SPACES 3.0
COUNTY Fort Bend STATUS Active
PROPERTY TYPE(S) Single Family

SCHOOLS
Elementary School Pecan Grove Elementary School
Jr. High School Bowie Middle School (Fort Bend)
High School Travis High School (Fort Bend)


ADDITIONAL DETAILS
AIR Ceiling Fan(s), Electric
AIR CONDITIONING Yes
APPLIANCES Dishwasher, Disposal, Gas Range, Microwave, Oven
AREA 37
CONSTRUCTION Brick
FIREPLACE Yes
GARAGE Yes
HEAT Natural Gas
HOA DUES 900|Annually
INTERIOR Breakfast Bar, Double Vanity, Kitchen Island, Master Downstairs, Pantry, Soaking Tub, Walk-In Closet(s)
LOT 10485 sq ft
LOT DESCRIPTION Back Yard, Subdivided
PARKING Attached, Tandem, Garage Door Opener
POOL Yes
POOL DESCRIPTION In Ground
STORIES 1
STYLE Traditional
SUBDIVISION Long Meadow Farms
TAXES 12919
WATER Public
MORTGAGE CALCULATOR
   

TOTAL MONTHLY PAYMENT

0
P
I
*Estimate only

SATELLITE VIEW


CONTACT US ABOUT 20623 LONG WAY TRACE
 / 
We respect your online privacy and will never spam you. By submitting this form with your telephone number you are consenting for Tammy James to contact you even if your name is on a Federal or State "Do not call List".

Listed with eXp Realty LLC

Copyright © 2026, Houston Realtors Information Service, Inc.

The information provided is exclusively for consumers’ personal, non-commercial use, and may not be used for any purpose other than to identify prospective properties consumers may be interested in purchasing. This data is deemed reliable but is not guaranteed accurate by the MLS.

This IDX solution is (c) Diverse Solutions 2026.