Save to Favorites
Print
Share
PRICE $469,000 dsIDX morgage calculator
BEDS 5
BATHS 4
HOME SIZE 3,720 sqft
LOT SIZE 8,408 sqft

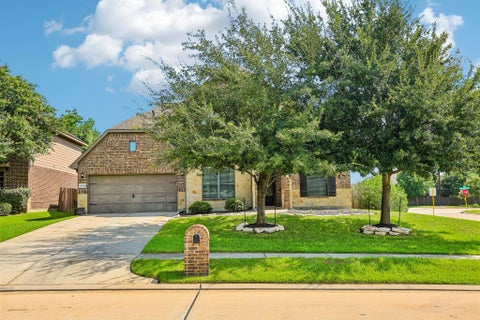
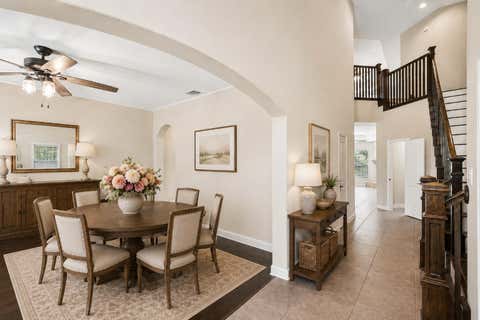
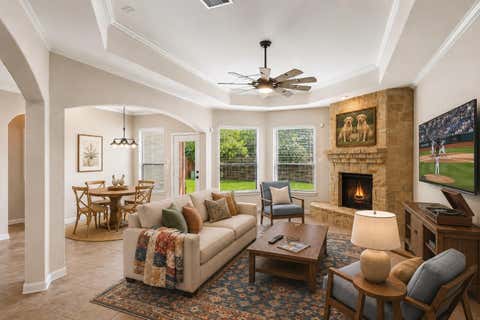
Five bedrooms with two on the first floor, a three-car garage, and a corner lot in Albury Trails Estates, zoned to Klein ISD. This 3,720 square foot two-story built in 2013 places the primary suite and a secondary bedroom downstairs, with three bedrooms, a game room, and a built-in study nook upstairs. New carpet coming in August. A private home office w/French doors sits off the entry alongside a formal dining room. The kitchen offers granite counters, a center island, breakfast bar, gas cooktop, double ovens, walk-in pantry, & soft-close cabinetry, and opens to the family room where a stone gas log fireplace anchors the corner under high ceilings and crown molding. The primary bath includes double sinks, a soaking tub, and separate shower. Energy Star appliances, high-efficiency HVAC, and insulated Low-E windows help manage utility costs. Covered patio and fenced back yard. Refrigerator and window coverings convey. Community pool and playground. Easy access to Highway 249 and the 99.

DAYS ON MARKET Login to view Days on Market LAST UPDATED 7/25/2026
TRACT Albury Trls Estates Sec 2 YEAR BUILT 2013
COMMUNITY 14 GARAGE SPACES 3.0
COUNTY Harris STATUS Active
PROPERTY TYPE(S) Single Family

SCHOOLS
Elementary School Bernshausen Elementary School
Jr. High School Hofius Intermediate School
High School Klein Cain High School


ADDITIONAL DETAILS
AIR Ceiling Fan(s), Electric
AIR CONDITIONING Yes
AMENITIES Maintenance Grounds
APPLIANCES Dishwasher, Disposal, Double Oven, Electric Oven, ENERGY STAR Qualified Appliances, Gas Cooktop, Microwave, Refrigerator
AREA 14
CONSTRUCTION Brick, Cement Siding, Stone
FIREPLACE Yes
GARAGE Yes
HEAT Natural Gas
HOA DUES 800|Annually
INTERIOR Breakfast Bar, Crown Molding, Double Vanity, Entrance Foyer, Granite Counters, High Ceilings, Kitchen Island, Master Downstairs, Pantry, Smart Thermostat, Soaking Tub, Walk-In Closet(s)
LOT 8407 sq ft
LOT DESCRIPTION Corner Lot, Subdivided
PARKING Garage Door Opener, Attached, Detached
STORIES 2
STYLE Traditional
SUBDIVISION Albury Trls Estates Sec 2
TAXES 12522
WATER Public
MORTGAGE CALCULATOR
   

TOTAL MONTHLY PAYMENT

0
P
I
*Estimate only

SATELLITE VIEW


CONTACT US ABOUT 20922 WARWICKSHIRE DRIVE
 / 
We respect your online privacy and will never spam you. By submitting this form with your telephone number you are consenting for Tammy James to contact you even if your name is on a Federal or State "Do not call List".

Listed with Great Houston Properties, LLC

Copyright © 2026, Houston Realtors Information Service, Inc.

The information provided is exclusively for consumers’ personal, non-commercial use, and may not be used for any purpose other than to identify prospective properties consumers may be interested in purchasing. This data is deemed reliable but is not guaranteed accurate by the MLS.

This IDX solution is (c) Diverse Solutions 2026.