Save to Favorites
Print
Share
PRICE $450,000 dsIDX morgage calculator
BEDS 4
BATHS 3
HOME SIZE 2,344 sqft
LOT SIZE 5,620 sqft

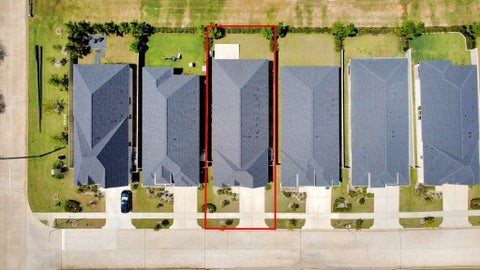
Beautifully upgraded, like-new Perry home in the Audubon community. This move-in-ready residence offers four bedrooms and 3 full baths, with one bedroom one-bedroom with an en-suite bathroom. Features include high ceilings, tall interior doors, 7-inch baseboards, and wood-look tile, whole-home water softening system.The kitchen boasts quartz countertops, a stylish backsplash, pot filler, two glass-front cabinets, and ample workspace. Sliding glass doors provide natural light and open to the extended covered patio. Built-in ceiling speakers, ceiling fans, and an outdoor speaker system add comfort and enhance entertaining. With no rear neighbors and a wooded backdrop, the backyard offers privacy and a serene setting. Amenities include a resort-style pool, water features, parks, trails, and gathering spaces. Conveniently located near FM 1488 and SH 249, with easy access to shopping, dining, Tomball, and The Woodlands. This upgraded home is a must-see"”schedule your showing today!

DAYS ON MARKET Login to view Days on Market LAST UPDATED 8/13/2026
TRACT Audubon YEAR BUILT 2024
COMMUNITY 15 GARAGE SPACES 2.0
COUNTY Montgomery STATUS Active
PROPERTY TYPE(S) Single Family

SCHOOLS
Elementary School Audubon Elementary
Jr. High School Magnolia Parkway Junior High
High School Magnolia West High School


ADDITIONAL DETAILS
AIR Ceiling Fan(s), Electric
AIR CONDITIONING Yes
APPLIANCES Cooktop, Dishwasher, Disposal, ENERGY STAR Qualified Appliances, Microwave, Water Purifier, Water Softener
AREA 15
CONSTRUCTION Brick
GARAGE Yes
HEAT Natural Gas
HOA DUES 1850|Annually
INTERIOR High Ceilings, Kitchen Island, Pantry, Smart Thermostat, Soaking Tub
LOT 5619 sq ft
LOT DESCRIPTION Back Yard, Wooded
PARKING Attached
SEWER Public Sewer
STORIES 1
STYLE Contemporary/Modern, Ranch
SUBDIVISION Audubon
TAXES 7606
WATER Public
MORTGAGE CALCULATOR
   

TOTAL MONTHLY PAYMENT

0
P
I
*Estimate only

SATELLITE VIEW


CONTACT US ABOUT 111 HARLEQUIN DUCK COURT
 / 
We respect your online privacy and will never spam you. By submitting this form with your telephone number you are consenting for Tammy James to contact you even if your name is on a Federal or State "Do not call List".

Listed with Realm Real Estate Professionals - Katy

Copyright © 2026, Houston Realtors Information Service, Inc.

The information provided is exclusively for consumers’ personal, non-commercial use, and may not be used for any purpose other than to identify prospective properties consumers may be interested in purchasing. This data is deemed reliable but is not guaranteed accurate by the MLS.

This IDX solution is (c) Diverse Solutions 2026.