|
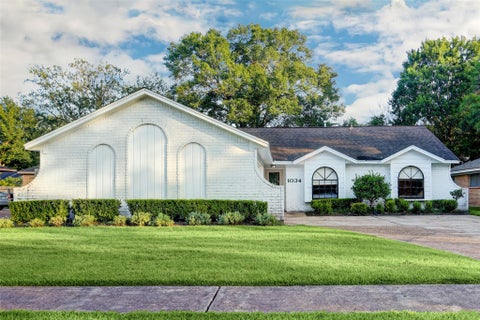
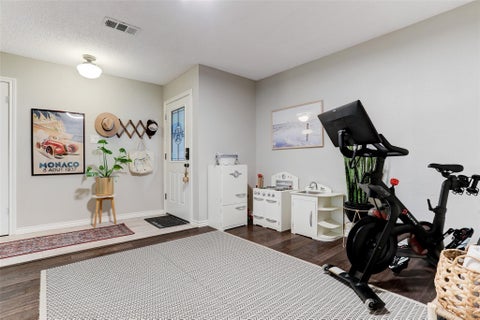
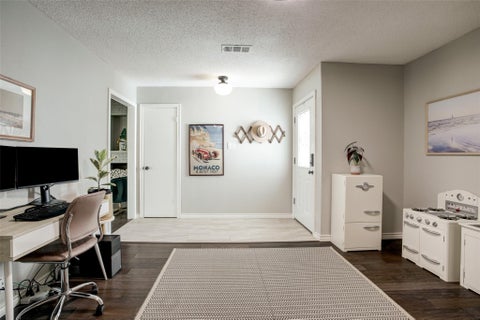
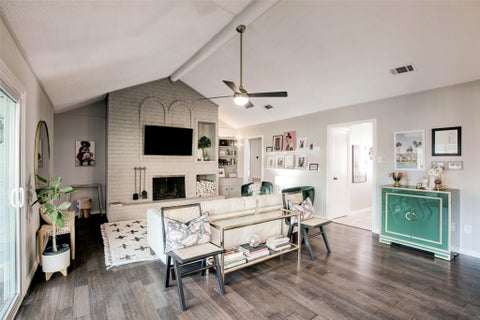
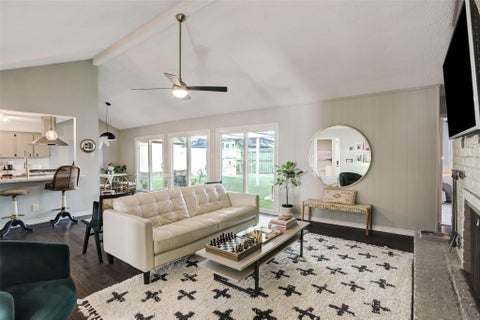
Open floor plan 4 bedroom, 2.5 bath one story home move-in ready. Stylish finishes, neutral tones and hardwoods in living areas. Island kitchen offers Quartz counters, gas cooktop, stainless appliances and breakfast room. Living room with vaulted ceiling and fireplace with gas connection. Den at the front entry would make a great home office, play room or flex space. The back of the house opens to the covered patio with three sets of double pane sliding doors. Primary suite with access to the back yard, walk-in closet and renovated bathroom with an oversized shower. Guest bathroom with Quartz counters, double sinks and subway tiled tub/shower. Great outdoor living space for entertaining and play area for children. Wonderful neighborhood with easy access to hike and bike trails. Community center with tennis, pool and fitness center. Close to great shopping, dining and freeway access.
| DAYS ON MARKET | Login to view Days on Market | LAST UPDATED | 8/13/2026 |
|---|---|---|---|
| TRACT | Clear Lake City | YEAR BUILT | 1969 |
| COMMUNITY | 7 | GARAGE SPACES | 2.0 |
| COUNTY | Harris | STATUS | Active |
| PROPERTY TYPE(S) | Rental Properties |
| Elementary School | Clear Lake City Elementary School |
|---|---|
| Jr. High School | Clearlake Intermediate School |
| High School | Clear Lake High School |
| ADDITIONAL DETAILS | |
| AIR | Ceiling Fan(s), Electric |
|---|---|
| AIR CONDITIONING | Yes |
| APPLIANCES | Cooktop, Dishwasher, Disposal, Dryer, Electric Oven, Gas Cooktop, Refrigerator, Washer |
| AREA | 7 |
| FIREPLACE | Yes |
| GARAGE | Yes |
| HEAT | Natural Gas |
| INTERIOR | Breakfast Bar, Double Vanity, High Ceilings, Kitchen Island, Master Downstairs, Pantry, Walk-In Closet(s) |
| LOT | 8999 sq ft |
| LOT DESCRIPTION | Subdivided |
| PARKING | Attached, Additional Parking, Garage Door Opener |
| SEWER | Public Sewer |
| STORIES | 1 |
| STYLE | Traditional |
| SUBDIVISION | Clear Lake City |
| UTILITIES | Cable Available |
| WATER | Public |
MORTGAGE CALCULATOR
TOTAL MONTHLY PAYMENT
0
P
I
*Estimate only
| SATELLITE VIEW |
| / | |
We respect your online privacy and will never spam you. By submitting this form with your telephone number
you are consenting for Tammy
James to contact you even if your name is on a Federal or State
"Do not call List".
Listed with Martha Turner Sotheby's International Realty
Copyright © 2026, Houston Realtors Information Service, Inc.
The information provided is exclusively for consumers’ personal, non-commercial use, and may not be used for any purpose other than to identify prospective properties consumers may be interested in purchasing. This data is deemed reliable but is not guaranteed accurate by the MLS.
This IDX solution is (c) Diverse Solutions 2026.