Save to Favorites
Print
Share
PRICE $378,460 dsIDX morgage calculator
BEDS 4
BATHS 4
HOME SIZE 2,397 sqft
LOT SIZE n/a

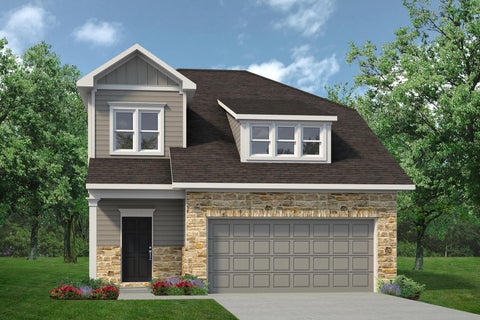
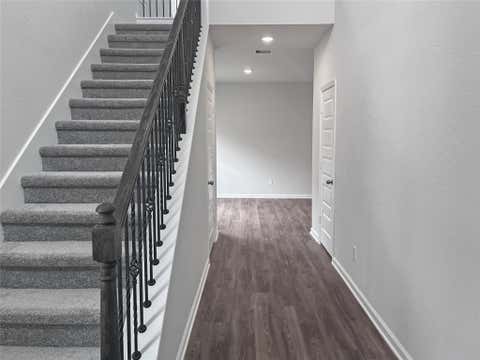
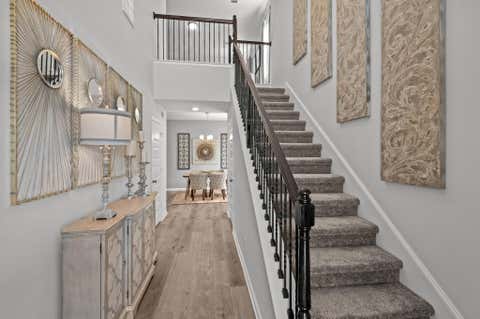
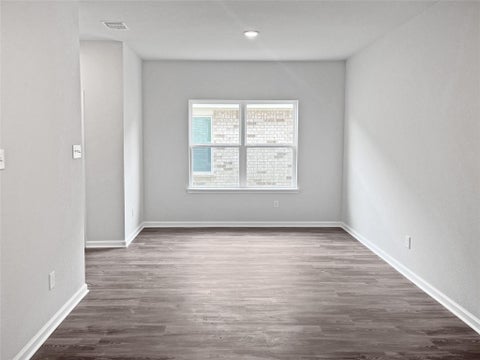
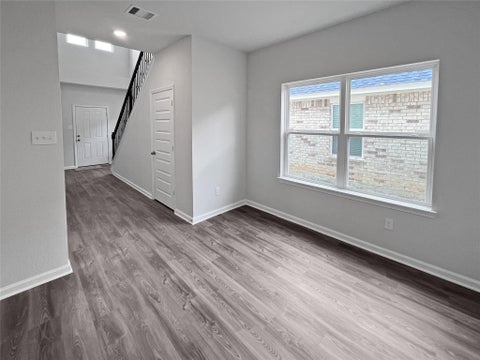
Discover the Sparrow II by Smith Douglas Homes, a beautifully designed two-story home in the master-planned community of Fulshear Lakes, offering 4 bedrooms and 3.5 bathrooms with a functional, modern layout. The first-floor owner's suite features dual vanities, a garden tub, a separate walk-in shower, and a spacious walk-in closet for a private retreat. The open-concept kitchen and dining area showcase 36" cabinets, granite countertops, a center island, and luxury vinyl plank flooring throughout the main living areas"”perfect for everyday living and entertaining. Upstairs, enjoy a versatile loft/game room, 3 spacious secondary bedrooms, and 2 full baths. Outdoor living is easy with both covered front and rear patios, plus a fully sodded yard with professional landscaping. Located in the acclaimed LCISD with an on-site elementary school, this community also offers lakes, walking trails, and a playground, with even more to come. AVAILABLE NOVEMBER!

DAYS ON MARKET Login to view Days on Market LAST UPDATED 7/15/2026
TRACT Fulshear Lakes YEAR BUILT 2026
COMMUNITY 30 GARAGE SPACES 2.0
COUNTY Fort Bend STATUS Active
PROPERTY TYPE(S) Single Family

SCHOOLS
Elementary School Morgan Elementary School
Jr. High School Leaman Junior High School
High School Fulshear High School


ADDITIONAL DETAILS
AIR Electric
AIR CONDITIONING Yes
AMENITIES Maintenance Grounds
APPLIANCES Dishwasher, Disposal, Gas Oven, Gas Range, Microwave
AREA 30
CONSTRUCTION Batts Insulation, Blown-In Insulation, Brick, Cement Siding
FIREPLACE Yes
GARAGE Yes
HEAT Natural Gas
HOA DUES 1850|Annually
INTERIOR Double Vanity, Entrance Foyer, Kitchen Island, Master Downstairs, Pantry, Smart Thermostat, Soaking Tub, Walk-In Closet(s)
LOT DESCRIPTION Back Yard, Subdivided
PARKING Attached
STORIES 2
STYLE Traditional
SUBDIVISION Fulshear Lakes
WATER Public
MORTGAGE CALCULATOR
   

TOTAL MONTHLY PAYMENT

0
P
I
*Estimate only

SATELLITE VIEW


CONTACT US ABOUT 8523 FLY LINE LANE
 / 
We respect your online privacy and will never spam you. By submitting this form with your telephone number you are consenting for Tammy James to contact you even if your name is on a Federal or State "Do not call List".

Listed with Keller Williams Signature

Copyright © 2026, Houston Realtors Information Service, Inc.

The information provided is exclusively for consumers’ personal, non-commercial use, and may not be used for any purpose other than to identify prospective properties consumers may be interested in purchasing. This data is deemed reliable but is not guaranteed accurate by the MLS.

This IDX solution is (c) Diverse Solutions 2026.