Save to Favorites
Print
Share
PRICE $386,500 dsIDX morgage calculator
BEDS 4
BATHS 2
HOME SIZE 2,314 sqft
LOT SIZE 9,444 sqft

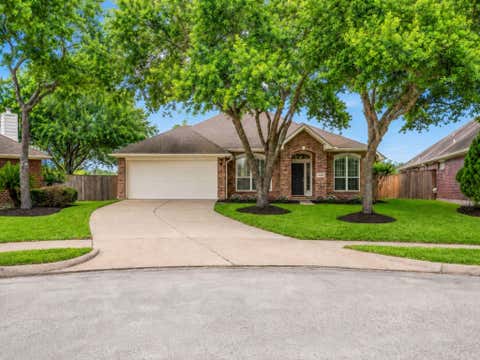
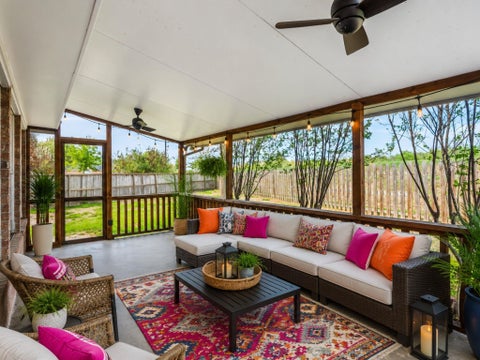
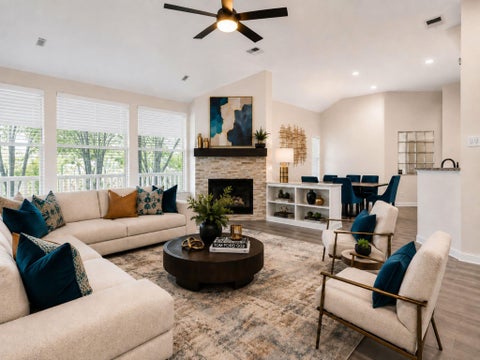
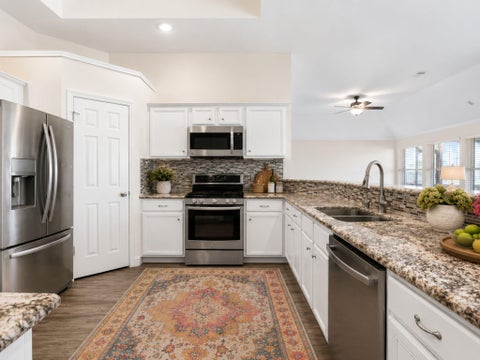
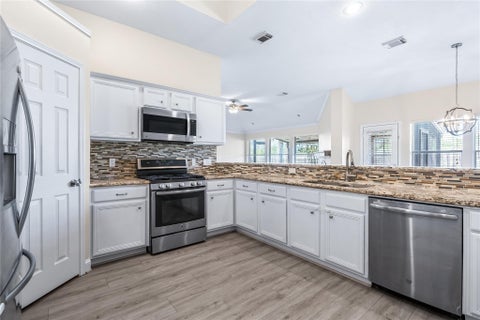
***Campbell Elementary recognized as the #1 Elementary Campus in LCISD*** This beautifully maintained 1-STORY, 4-BEDROOM home delivers the space, privacy & location that make Greatwood so desirable. Set on a QUIET CUL-DE-SAC with NO BACK NEIGHBORS, the light-filled floorplan features OPEN SIGHT LINES, spacious living areas & an easy flow for everyday living and entertaining. The kitchen offers GRANITE COUNTERTOPS, STAINLESS STEEL APPLIANCES and opens seamlessly to the heart of the home. Step outside to the SCREENED-IN PORCH overlooking the LEVEE WALKING TRAILS"”a peaceful extension of your living space with room to relax year-round. Zoned to CAMPBELL ELEMENTARY, recognized as the #1 elementary campus in LCISD, and surrounded by Greatwood's parks, pools, golf, trails & amenities. ONE STORY. NO BACK NEIGHBORS. CUL-DE-SAC. GREATWOOD. This one checks the boxes!

DAYS ON MARKET Login to view Days on Market LAST UPDATED 8/26/2026
TRACT Greatwood Terrace YEAR BUILT 1996
COMMUNITY 30 GARAGE SPACES 2.0
COUNTY Fort Bend STATUS Active
PROPERTY TYPE(S) Single Family

SCHOOLS
Elementary School Campbell Elementary School (Lamar)
Jr. High School Reading Junior High School
High School George Ranch High School


ADDITIONAL DETAILS
AIR Ceiling Fan(s), Electric
AIR CONDITIONING Yes
APPLIANCES Convection Oven, Dishwasher, Disposal, Gas Oven, Gas Range, Microwave, Water Purifier
AREA 30
CONSTRUCTION Brick
FIREPLACE Yes
GARAGE Yes
HEAT Natural Gas
HOA DUES 1265|Annually
INTERIOR Breakfast Bar, Crown Molding, Double Vanity, Granite Counters, High Ceilings, Master Downstairs, Pantry, Smart Thermostat, Soaking Tub, Walk-In Closet(s)
LOT 9444 sq ft
LOT DESCRIPTION Back Yard, Near Golf Course, Subdivided
PARKING Attached
SEWER Public Sewer
STORIES 1
STYLE Traditional
SUBDIVISION Greatwood Terrace
TAXES 7804
WATER Public
WATERFRONT DESCRIPTION Pond
MORTGAGE CALCULATOR
   

TOTAL MONTHLY PAYMENT

0
P
I
*Estimate only

SATELLITE VIEW


CONTACT US ABOUT 8823 SARATOGA DRIVE
 / 
We respect your online privacy and will never spam you. By submitting this form with your telephone number you are consenting for Tammy James to contact you even if your name is on a Federal or State "Do not call List".

Listed with ONTX Realty Partners

Copyright © 2026, Houston Realtors Information Service, Inc.

The information provided is exclusively for consumers’ personal, non-commercial use, and may not be used for any purpose other than to identify prospective properties consumers may be interested in purchasing. This data is deemed reliable but is not guaranteed accurate by the MLS.

This IDX solution is (c) Diverse Solutions 2026.