|
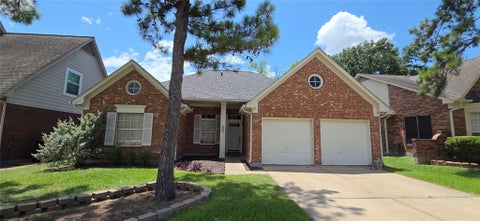
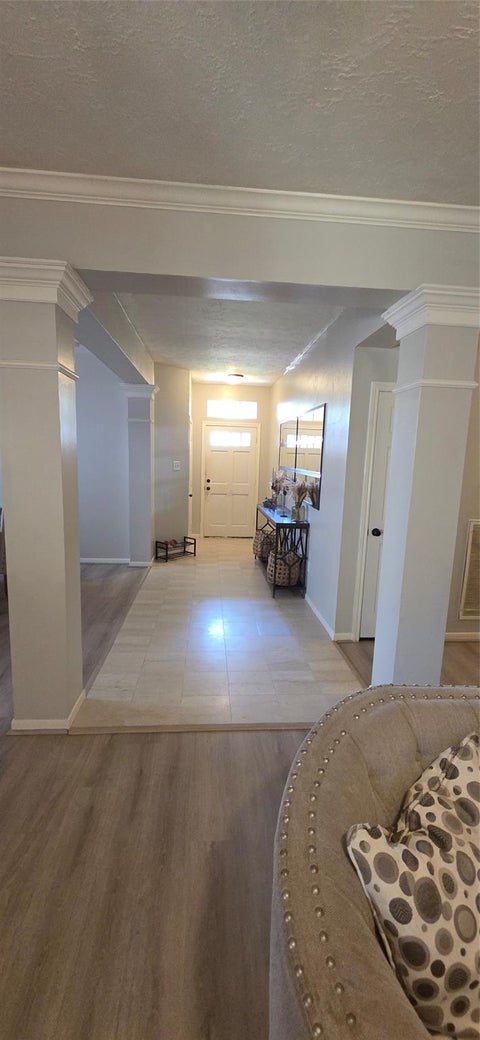
Charming, well-designed one-story home featuring timeless architectural accents, including decorative columns and crown molding that add warmth and character throughout. The spacious kitchen is complete with a center island, abundant workspace, and a bright breakfast area. The formal dining room provides ample space for entertaining family and guests. Retreat to the generously sized primary suite, offering a spa-inspired en-suite bath with a relaxing whirlpool tub, separate shower, dual vanities, and a large walk-in closet. A private study with French doors opens to the primary suite. Bright home office, nursery, or optional fourth bedroom. The thoughtfully designed secondary bathroom features separate access to the tub and toilet area from the double vanity, enhancing convenience for busy households. With its functional floor plan, elegant finishes, and comfortable living spaces, this home is ideal for both everyday living and entertaining. Section 8 Welcome.
| DAYS ON MARKET | Login to view Days on Market | LAST UPDATED | 7/6/2026 |
|---|---|---|---|
| TRACT | Fairfield Inwood Park Sec 01 | YEAR BUILT | 1990 |
| COMMUNITY | 35 | GARAGE SPACES | 2.0 |
| COUNTY | Harris | STATUS | Active |
| PROPERTY TYPE(S) | Rental Properties |
| Elementary School | Ault Elementary School |
|---|---|
| Jr. High School | Salyards Middle School |
| High School | Bridgeland High School |
| ADDITIONAL DETAILS | |
| AIR | Attic Fan, Ceiling Fan(s), Electric |
|---|---|
| AIR CONDITIONING | Yes |
| APPLIANCES | Dishwasher, Disposal, Dryer, Electric Oven, ENERGY STAR Qualified Appliances, Free-Standing Range, Gas Cooktop, Gas Range, Microwave, Refrigerator, Washer |
| AREA | 35 |
| FIREPLACE | Yes |
| GARAGE | Yes |
| HEAT | Natural Gas |
| INTERIOR | Smart Thermostat, Walk-In Closet(s) |
| LOT | 6325 sq ft |
| LOT DESCRIPTION | Cleared |
| PARKING | Attached, Additional Parking, Detached |
| SEWER | Public Sewer |
| STORIES | 1 |
| STYLE | Traditional |
| SUBDIVISION | Fairfield Inwood Park Sec 01 |
| WATER | Public |
MORTGAGE CALCULATOR
TOTAL MONTHLY PAYMENT
0
P
I
*Estimate only
| SATELLITE VIEW |
| / | |
We respect your online privacy and will never spam you. By submitting this form with your telephone number
you are consenting for Tammy
James to contact you even if your name is on a Federal or State
"Do not call List".
Listed with LPT Realty, LLC
Copyright © 2026, Houston Realtors Information Service, Inc.
The information provided is exclusively for consumers’ personal, non-commercial use, and may not be used for any purpose other than to identify prospective properties consumers may be interested in purchasing. This data is deemed reliable but is not guaranteed accurate by the MLS.
This IDX solution is (c) Diverse Solutions 2026.