Save to Favorites
Print
Share
No property photo available
PRICE $3,700 dsIDX morgage calculator
BEDS 4
BATHS 3
HOME SIZE 3,270 sqft
LOT SIZE 43,560 sqft

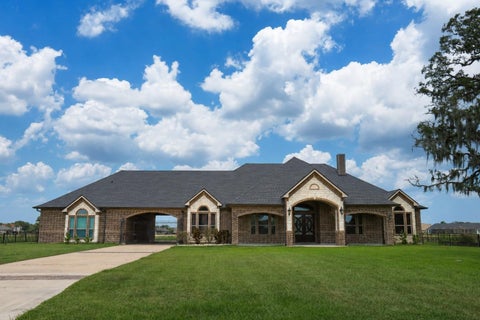
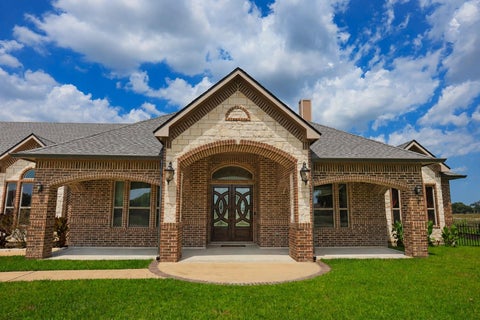
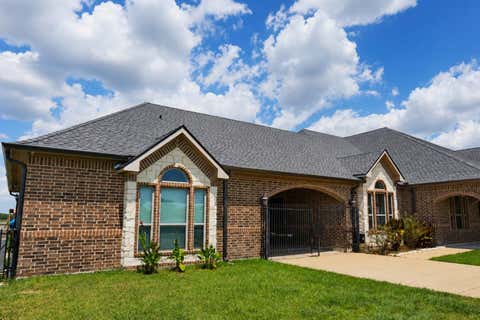
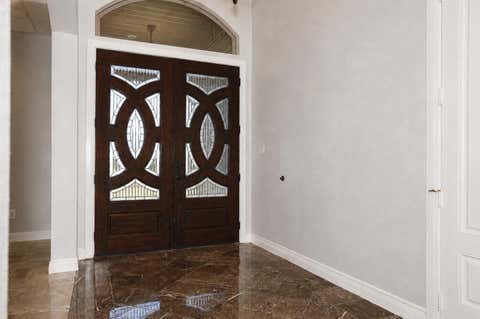
Beautiful 4-bedroom, 2.5-bath home built in 2017 with a detached 2-car garage situated on a full acre of lakefront property. This spacious layout includes a formal dining room, private office, and a versatile bonus space off the garage which is currently used as a gym. Enjoy outdoor living at its finest with a heated and cooled pool and hot tub, expansive covered patio, outdoor kitchen, and fire pit - perfect for entertaining in this backyard oasis. The property also offers abundant storage, high ceilings, lots of natural light, spacious bedrooms and a private automatic driveway gate for added security and convenience. If you need more space, there is built in attic access with a huge attic space that the current sellers planned on finishing into 3 additional bedrooms and a living area. Roof replaced just 2 years ago. A rare opportunity for space, privacy, and waterfront living in the highly sought after Suncreek Estates!

DAYS ON MARKET Login to view Days on Market LAST UPDATED 7/25/2026
TRACT Suncreek Estates Sec 1-2 YEAR BUILT 2017
COMMUNITY 5 GARAGE SPACES 2.0
COUNTY Brazoria STATUS Active
PROPERTY TYPE(S) Rental Properties

SCHOOLS
Elementary School Heartland Elementary (Angleton)
Jr. High School Heritage Junior High School (Angleton)
High School Angleton High School


ADDITIONAL DETAILS
AIR Ceiling Fan(s), Electric
AIR CONDITIONING Yes
APPLIANCES Cooktop, Dishwasher, Disposal, Gas Cooktop, Gas Oven, Microwave, Water Softener
AREA 5
EXTERIOR Outdoor Kitchen
FIREPLACE Yes
GARAGE Yes
HEAT Electric
INTERIOR Double Vanity, Granite Counters, High Ceilings, Kitchen Island, Master Downstairs, Pantry, Soaking Tub, Walk-In Closet(s)
LOT 1 acre(s)
LOT DESCRIPTION Back Yard
PARKING Detached, Oversized, Additional Parking, Garage Door Opener, Electric Gate, Gated
POOL Yes
POOL DESCRIPTION Gunite
SEWER Aerobic Septic, Septic Tank
STYLE Ranch
SUBDIVISION Suncreek Estates Sec 1-2
VIEW Yes
VIEW DESCRIPTION Lake, Water
WATER Well
WATERFRONT DESCRIPTION Pond
MORTGAGE CALCULATOR
   

TOTAL MONTHLY PAYMENT

0
P
I
*Estimate only

SATELLITE VIEW


CONTACT US ABOUT 527 LILY LANE
 / 
We respect your online privacy and will never spam you. By submitting this form with your telephone number you are consenting for Tammy James to contact you even if your name is on a Federal or State "Do not call List".

Listed with American Realty

Copyright © 2026, Houston Realtors Information Service, Inc.

The information provided is exclusively for consumers’ personal, non-commercial use, and may not be used for any purpose other than to identify prospective properties consumers may be interested in purchasing. This data is deemed reliable but is not guaranteed accurate by the MLS.

This IDX solution is (c) Diverse Solutions 2026.