Save to Favorites
Print
Share
PRICE $650,000 dsIDX morgage calculator
BEDS 4
BATHS 5
HOME SIZE 3,505 sqft
LOT SIZE 10,498 sqft

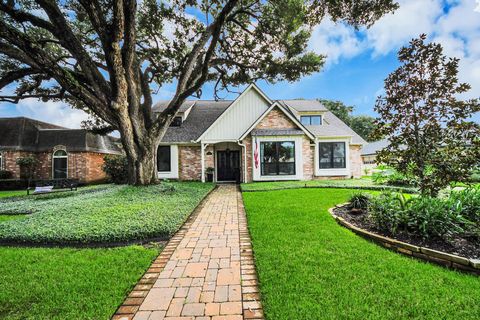
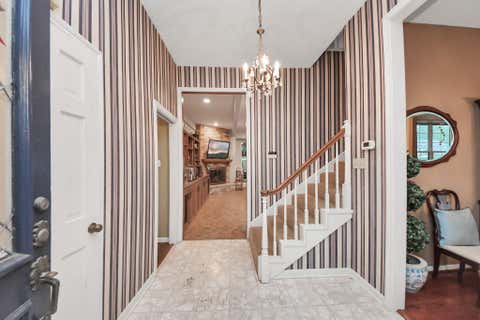
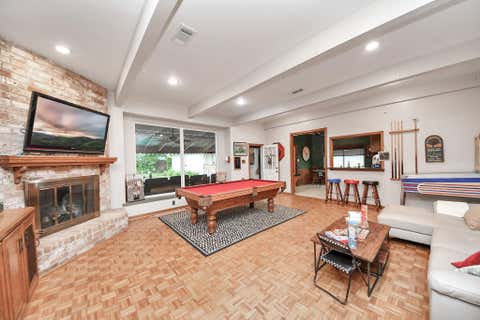
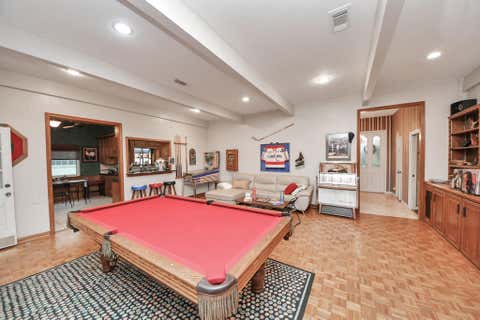
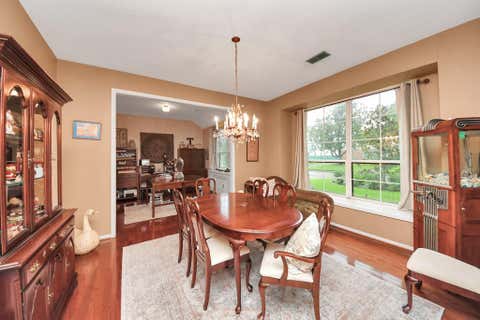
Timeless Sugar Creek home on one of the neighborhood's most coveted streets, known as the original "Street of Dreams." Set on a prime lot just steps from the clubhouse, this home offers 10' ceilings, 4-5 bedrooms with two downstairs (including the primary), both formals, custom cabinetry, parquet floors, oversized closets & flexible living spaces ready for your personal updates. Beautiful primary bath features a Pottery Barn vanity, Jacuzzi air tub, oversized shower with body jets & separate his-and-hers closets. Outside, enjoy a true resort-style retreat with a pool, rock waterfall, slide, covered patio, outdoor kitchen, turf yard, and a charming secret garden behind the detached garage. Major updates include roof (2025), exterior paint (2025), windows (2024), PEX plumbing (2019), A/C (2019), electric panel w surge protection (2019) & furnace (2021). An exceptional opportunity to update and personalize a home with outstanding bones in one of Sugar Creek's most desirable locations.

DAYS ON MARKET Login to view Days on Market LAST UPDATED 7/20/2026
TRACT Sugar Creek YEAR BUILT 1974
COMMUNITY 29 GARAGE SPACES 2.0
COUNTY Fort Bend STATUS Active
PROPERTY TYPE(S) Single Family

SCHOOLS
Elementary School Highlands Elementary School (Fort Bend)
Jr. High School Dulles Middle School
High School Dulles High School


ADDITIONAL DETAILS
AIR Ceiling Fan(s), Gas
AIR CONDITIONING Yes
AMENITIES Security
APPLIANCES Dishwasher, Disposal, Double Oven, Electric Oven, Gas Cooktop
AREA 29
CONSTRUCTION Brick, Wood Siding
EXTERIOR Outdoor Kitchen
GARAGE Yes
HEAT Electric
HOA DUES 650|Annually
INTERIOR Breakfast Bar, Double Vanity, Entrance Foyer, Granite Counters, High Ceilings, Master Downstairs, Walk-In Closet(s), Wet Bar
LOT 10498 sq ft
LOT DESCRIPTION Subdivided
PARKING Detached, Driveway
POOL Yes
POOL DESCRIPTION Gunite
SEWER Public Sewer
STORIES 2
STYLE Traditional
SUBDIVISION Sugar Creek
TAXES 8479
WATER Public
MORTGAGE CALCULATOR
   

TOTAL MONTHLY PAYMENT

0
P
I
*Estimate only

SATELLITE VIEW


CONTACT US ABOUT 722 CHEVY CHASE CIRCLE
 / 
We respect your online privacy and will never spam you. By submitting this form with your telephone number you are consenting for Tammy James to contact you even if your name is on a Federal or State "Do not call List".

Listed with Compass RE Texas, LLC - Houston

Copyright © 2026, Houston Realtors Information Service, Inc.

The information provided is exclusively for consumers’ personal, non-commercial use, and may not be used for any purpose other than to identify prospective properties consumers may be interested in purchasing. This data is deemed reliable but is not guaranteed accurate by the MLS.

This IDX solution is (c) Diverse Solutions 2026.