Save to Favorites
Print
Share
PRICE $360,000 dsIDX morgage calculator
BEDS 3
BATHS 1
HOME SIZE 1,482 sqft
LOT SIZE 7,563 sqft


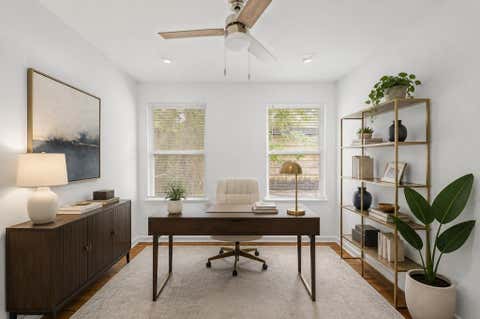
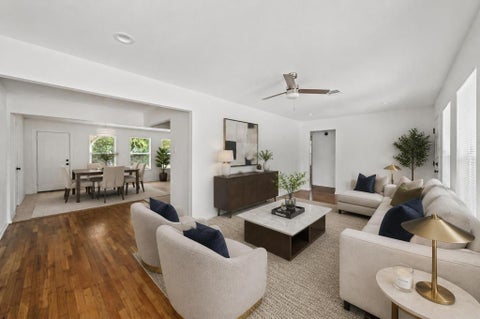
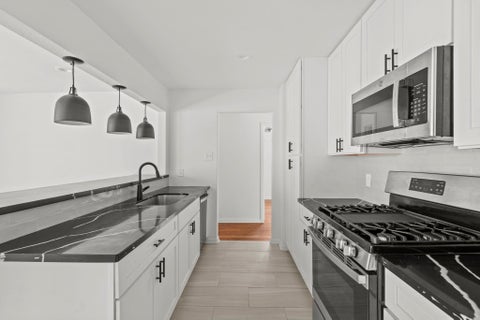
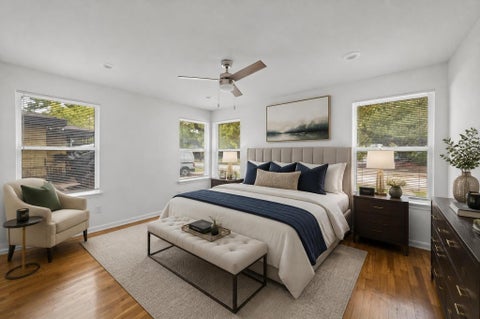
FULLY REMODELED HOME in highly desirable OAK FOREST. Renovated FROM THE STUDS UP while preserving the ORIGINAL HARDWOOD FLOORS and classic charm. Bright SEMI-OPEN FLOOR PLAN with TWO SPACIOUS LIVING AREAS and great natural light throughout. Updated kitchen features QUARTZ COUNTERTOPS, SOFT-CLOSE CABINETRY, GAS RANGE, STAINLESS STEEL APPLIANCES, and breakfast bar. Major upgrades include HIGH-EFFICIENCY HVAC, DOUBLE-PANE WINDOWS, EXTERIOR WALL INSULATION, RADIANT ATTIC BARRIER, HIGH-SPEED FIBER INTERNET, and EV-READY INFRASTRUCTURE. OVERSIZED FULLY FENCED BACKYARD with COVERED PATIO and plenty of room to entertain, garden, or expand. Extended PRIVATE DRIVEWAY with ample parking plus attached garage. WASHER, DRYER, and REFRIGERATOR INCLUDED. NO HOA. Prime OAK FOREST location with quick access to 610, THE HEIGHTS, DOWNTOWN, shopping, dining, and major commuter routes.

DAYS ON MARKET Login to view Days on Market LAST UPDATED 7/7/2026
TRACT Oak Forest Sec 03 YEAR BUILT 1950
COMMUNITY 9 GARAGE SPACES 1.0
COUNTY Harris STATUS Active
PROPERTY TYPE(S) Single Family

SCHOOLS
Elementary School Durham Elementary School
Jr. High School Black Middle School
High School Waltrip High School


ADDITIONAL DETAILS
AIR Attic Fan, Ceiling Fan(s), Electric
AIR CONDITIONING Yes
APPLIANCES Dishwasher, Disposal, Dryer, ENERGY STAR Qualified Appliances, Gas Cooktop, Gas Oven, Gas Range, Microwave, Oven, Refrigerator, Washer
AREA 9
CONSTRUCTION Brick, Wood Siding
GARAGE Yes
HEAT Natural Gas
INTERIOR Breakfast Bar, Entrance Foyer, Master Downstairs, Pantry, Smart Thermostat
LOT 7562 sq ft
LOT DESCRIPTION Back Yard, Other, Subdivided
PARKING Attached, Garage Door Opener, Driveway
SEWER Public Sewer
STORIES 1
STYLE Traditional
SUBDIVISION Oak Forest Sec 03
TAXES 7043
WATER Public
MORTGAGE CALCULATOR
   

TOTAL MONTHLY PAYMENT

0
P
I
*Estimate only

SATELLITE VIEW


CONTACT US ABOUT 4618 ELLA BOULEVARD
 / 
We respect your online privacy and will never spam you. By submitting this form with your telephone number you are consenting for Tammy James to contact you even if your name is on a Federal or State "Do not call List".

Listed with Corcoran Prestige Realty

Copyright © 2026, Houston Realtors Information Service, Inc.

The information provided is exclusively for consumers’ personal, non-commercial use, and may not be used for any purpose other than to identify prospective properties consumers may be interested in purchasing. This data is deemed reliable but is not guaranteed accurate by the MLS.

This IDX solution is (c) Diverse Solutions 2026.