Save to Favorites
Print
Share
PRICE $529,900 dsIDX morgage calculator
BEDS 4
BATHS 3
HOME SIZE 2,608 sqft
LOT SIZE 9,344 sqft

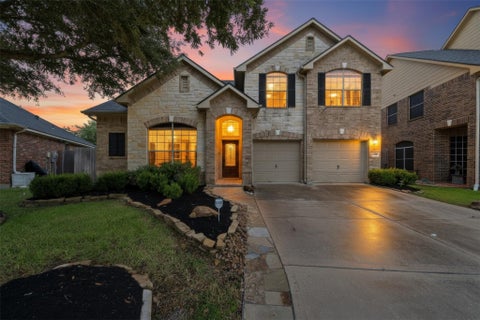
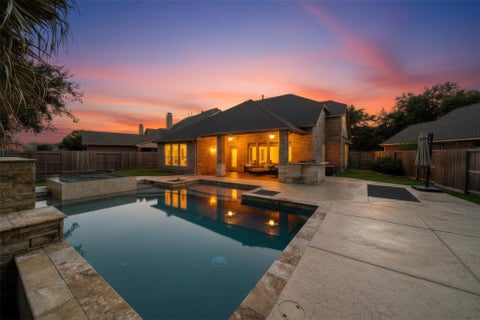
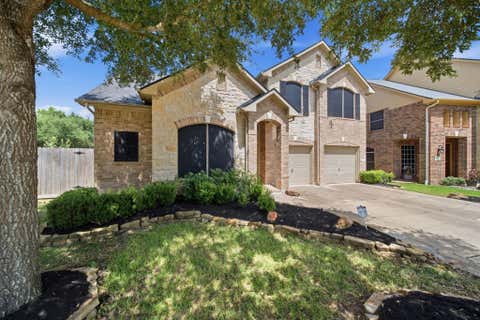
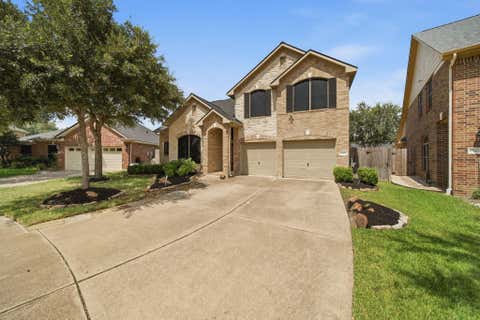
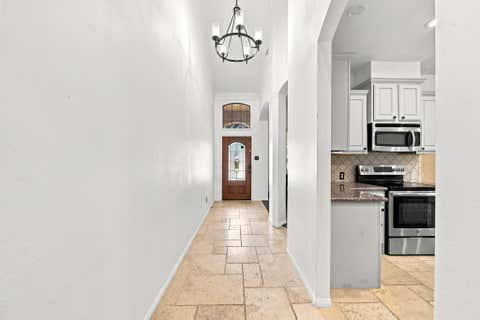
Buy this home for the incredible backyard! Situated on an oversized cul-de-sac lot, this property is designed for entertaining and outdoor living. The resort-style pool features a waterfall and gas-fired fire pits, while a separate wood-burning fire pit creates the perfect spot to gather with family and friends. There's plenty of yard space for play, pets, or simply relaxing, plus a dedicated play area off to the side. Inside, you'll find tile and laminate wood flooring throughout for easy maintenance. The beautifully updated kitchen and bathrooms offer a fresh, modern feel, and the primary suite features illuminated mirrors that add both style and convenience. The spacious primary bedroom is located on the first floor, while the secondary bedrooms and game room are upstairs, providing an ideal layout for family living.

DAYS ON MARKET Login to view Days on Market LAST UPDATED 7/9/2026
TRACT Cinco Ranch Southwest Sec 2 YEAR BUILT 2007
COMMUNITY 36 GARAGE SPACES 2.0
COUNTY Fort Bend STATUS Active
PROPERTY TYPE(S) Single Family

SCHOOLS
Elementary School Stanley Elementary School
Jr. High School Seven Lakes Junior High School
High School Seven Lakes High School

PRICE HISTORY
Prior to Jul 9, '26 $574,900
Jul 9, '26 - Today $529,900


ADDITIONAL DETAILS
AIR Ceiling Fan(s), Electric, Zoned
AIR CONDITIONING Yes
APPLIANCES Dishwasher, Disposal, Electric Oven, Electric Range, Microwave, Oven
AREA 36
CONSTRUCTION Brick, Cement Siding, Stucco
EXTERIOR Outdoor Kitchen
GARAGE Yes
HEAT Natural Gas, Zoned
HOA DUES 1250|Annually
INTERIOR Double Vanity, Granite Counters, High Ceilings, Kitchen Island, Master Downstairs, Smart Thermostat, Soaking Tub, Vaulted Ceiling(s), Walk-In Closet(s)
LOT 9344 sq ft
LOT DESCRIPTION Back Yard, Cul-De-Sac, Subdivided
PARKING Attached, Garage Door Opener
POOL Yes
POOL DESCRIPTION Heated, In Ground
SEWER Public Sewer
STORIES 2
STYLE Traditional
SUBDIVISION Cinco Ranch Southwest Sec 2
TAXES 12508
WATER Public
WATERFRONT DESCRIPTION Pond
MORTGAGE CALCULATOR
   

TOTAL MONTHLY PAYMENT

0
P
I
*Estimate only

SATELLITE VIEW


CONTACT US ABOUT 9806 PARSONSFIELD LANE
 / 
We respect your online privacy and will never spam you. By submitting this form with your telephone number you are consenting for Tammy James to contact you even if your name is on a Federal or State "Do not call List".

Listed with Keller Williams Signature

Copyright © 2026, Houston Realtors Information Service, Inc.

The information provided is exclusively for consumers’ personal, non-commercial use, and may not be used for any purpose other than to identify prospective properties consumers may be interested in purchasing. This data is deemed reliable but is not guaranteed accurate by the MLS.

This IDX solution is (c) Diverse Solutions 2026.