Save to Favorites
Print
Share
PRICE $765,000 dsIDX morgage calculator
BEDS 4
BATHS 4
HOME SIZE 3,341 sqft
LOT SIZE 27,744 sqft

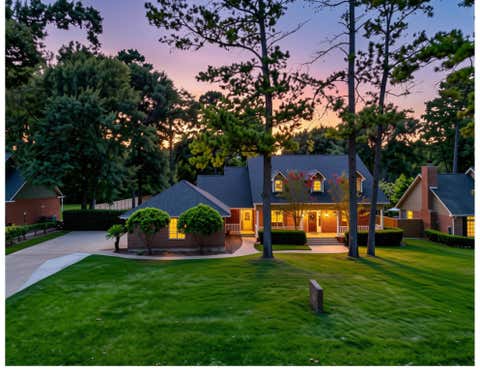
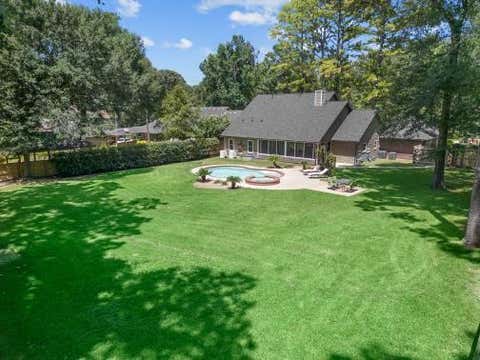
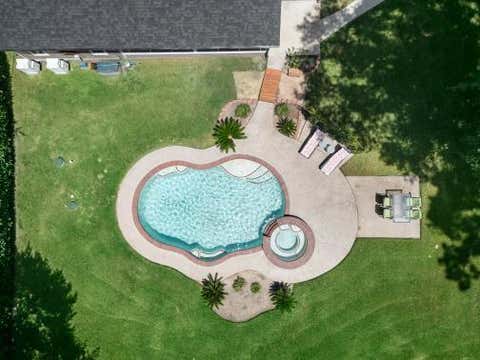
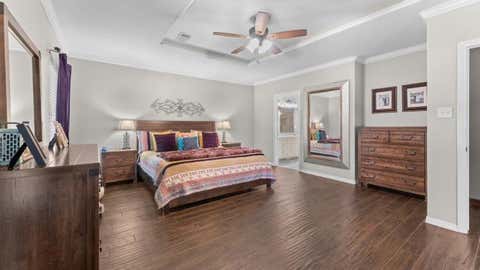
Welcome to your private oasis in the Village of New Kentucky! Nestled on a sprawling 0.86-acre wooded lot with zero back neighbors, this stunning two-story home offers elegant living and serene privacy. A charming covered porch invites you into expansive, light-filled spaces. The heart of the home is a spectacular family room featuring soaring ceilings and a cozy stone fireplace that anchors the room with warmth. The layout boasts four bedrooms and 3.5 baths. The main floor flows seamlessly, while the upper level hosts three spacious bedrooms and two full baths, ensuring ultimate comfort for family and guests. Step outside to your own backyard resort! A massive screened-in patio provides the perfect year-round outdoor living room without Texas bugs. Beyond the patio, dive into your sparkling private pool, unwind in the attached hot tub, and take in the lush, wooded views. Located in Hockley, TX, this home offers peaceful nature with easy access to Houston. Schedule a private tour today

DAYS ON MARKET Login to view Days on Market LAST UPDATED 7/23/2026
TRACT Village New Kentucky YEAR BUILT 2001
COMMUNITY 35 GARAGE SPACES 3.0
COUNTY Harris STATUS Active
PROPERTY TYPE(S) Single Family

SCHOOLS
Elementary School Evelyn Turlington Elementary School
Jr. High School Schultz Junior High School
High School Waller High School


ADDITIONAL DETAILS
AIR Electric
AIR CONDITIONING Yes
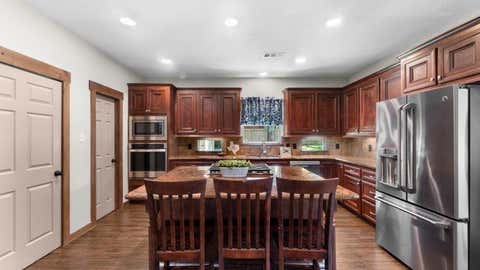
APPLIANCES Dishwasher, Double Oven, Gas Cooktop, Microwave
AREA 35
CONSTRUCTION Brick
FIREPLACE Yes
GARAGE Yes
HEAT Natural Gas
INTERIOR Crown Molding, High Ceilings, Master Downstairs, Vaulted Ceiling(s), Walk-In Closet(s)
LOT 0.6369 acre(s)
LOT DESCRIPTION Back Yard, Subdivided, Wooded
PARKING Attached
POOL Yes
POOL DESCRIPTION In Ground
SEWER Aerobic Septic
STORIES 2
STYLE English, French, Georgian, Traditional
SUBDIVISION Village New Kentucky
TAXES 10974
MORTGAGE CALCULATOR
   

TOTAL MONTHLY PAYMENT

0
P
I
*Estimate only

SATELLITE VIEW


CONTACT US ABOUT 20303 KENTUCKY TRACE
 / 
We respect your online privacy and will never spam you. By submitting this form with your telephone number you are consenting for Tammy James to contact you even if your name is on a Federal or State "Do not call List".

Listed with Re/MAX Universal

Copyright © 2026, Houston Realtors Information Service, Inc.

The information provided is exclusively for consumers’ personal, non-commercial use, and may not be used for any purpose other than to identify prospective properties consumers may be interested in purchasing. This data is deemed reliable but is not guaranteed accurate by the MLS.

This IDX solution is (c) Diverse Solutions 2026.