Save to Favorites
Print
Share
PRICE $559,000 dsIDX morgage calculator
BEDS 3
BATHS 2
HOME SIZE 2,165 sqft
LOT SIZE 7,406 sqft

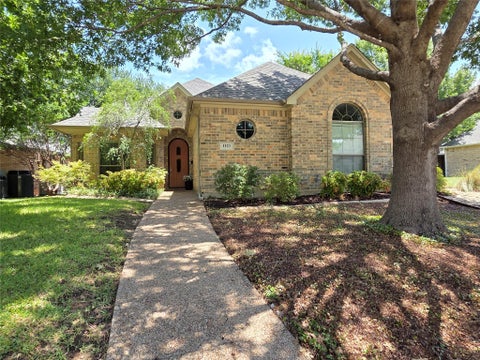
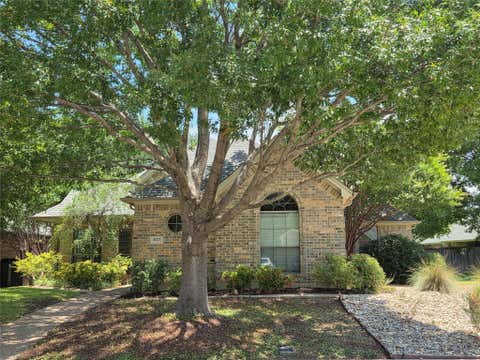
Gorgeous 3-2-2 home in highly sought gated community of Ridgmar Estates. Elevated architectural elements. Tree canopied landscape maintained by HOA! All the beauty without the maintenance! A true lock n leave. Open living, built-ins, fireplace, wall of windows, views of private backyard. True formal dining, gorgeous ceiling details & grand arched window. Spacious owner's suite, back garden views, 2 separate vanities, roomy walk-in shower, jetted tub, walk-in closet, in-wall safe. Addl features: high ceilings, massive crown mouldings, cased windows, recessed lighting, hardwood and tile floors, tiled showers with bench seats, entertainer's kitchen, island, bar, solid wood cabinetry, hidden pull-out drawers, appliance garage/bread box, obscured-glass doors, built-in oven & microwave, dishwasher, walk-in pantry, archways, art niches with lit shelving, bright utility room, automatic garage opener, exterior flood lights, security system, full gutters, covered patio, privacy fence, iron gate.

DAYS ON MARKET Login to view Days on Market LAST UPDATED 7/16/2026
TRACT Ridgmar Estates Add YEAR BUILT 2003
COMMUNITY 84 GARAGE SPACES 2.0
COUNTY Tarrant STATUS Active
PROPERTY TYPE(S) Single Family

SCHOOLS
Elementary School M L Phillips Elementary School
Jr. High School William Monnig Middle School
High School Arlington Heights High School


ADDITIONAL DETAILS
AIR Ceiling Fan(s), Electric
AIR CONDITIONING Yes
AMENITIES Maintenance Grounds
APPLIANCES Cooktop, Dishwasher, Disposal, Electric Cooktop, Electric Oven, Microwave, Oven
AREA 84
CONSTRUCTION Brick
FIREPLACE Yes
GARAGE Yes
HEAT Natural Gas
HOA DUES 450|Quarterly
INTERIOR Crown Molding, Double Vanity, Kitchen Island, Pantry, Smart Thermostat, Walk-In Closet(s)
LOT 7405 sq ft
LOT DESCRIPTION Subdivided
PARKING Attached, Garage Door Opener
SEWER Public Sewer
STORIES 1
STYLE Ranch
SUBDIVISION Ridgmar Estates Add
TAXES 11655
WATER Public
MORTGAGE CALCULATOR
   

TOTAL MONTHLY PAYMENT

0
P
I
*Estimate only

SATELLITE VIEW


CONTACT US ABOUT 1121 GABRIEL LANE
 / 
We respect your online privacy and will never spam you. By submitting this form with your telephone number you are consenting for Tammy James to contact you even if your name is on a Federal or State "Do not call List".

Listed with Cornerstone Real Estate, Inc.

Copyright © 2026, Houston Realtors Information Service, Inc.

The information provided is exclusively for consumers’ personal, non-commercial use, and may not be used for any purpose other than to identify prospective properties consumers may be interested in purchasing. This data is deemed reliable but is not guaranteed accurate by the MLS.

This IDX solution is (c) Diverse Solutions 2026.