Save to Favorites
Print
Share
PRICE $397,000 dsIDX morgage calculator
BEDS 4
BATHS 4
HOME SIZE 2,838 sqft
LOT SIZE 8,773 sqft

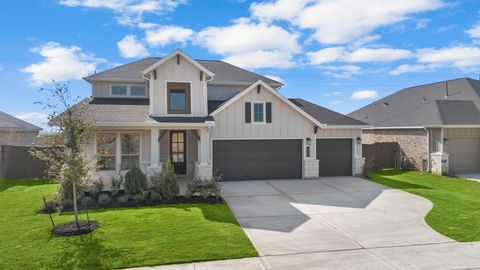
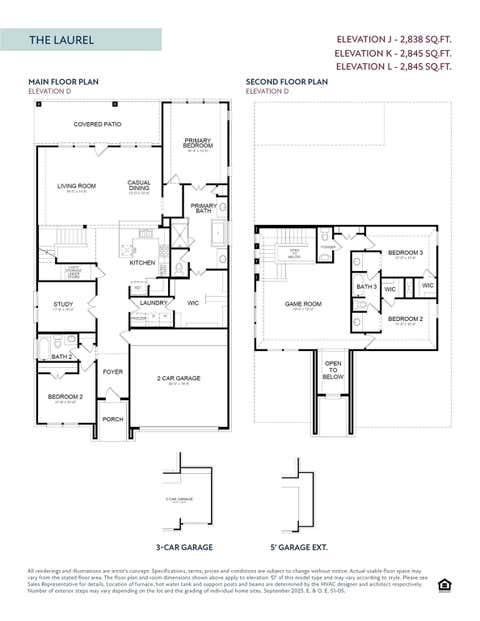
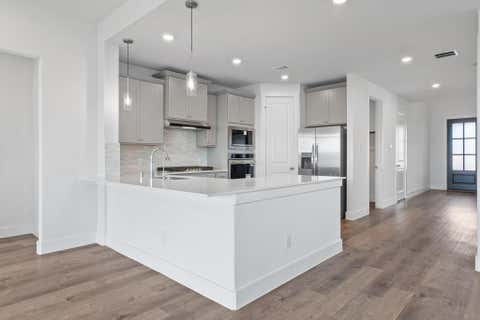
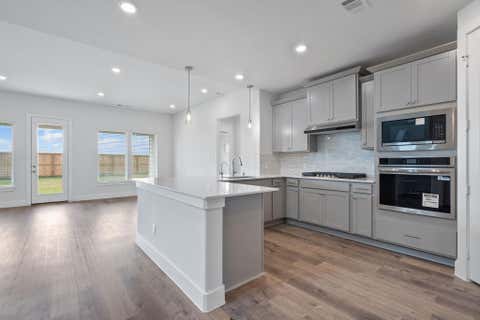
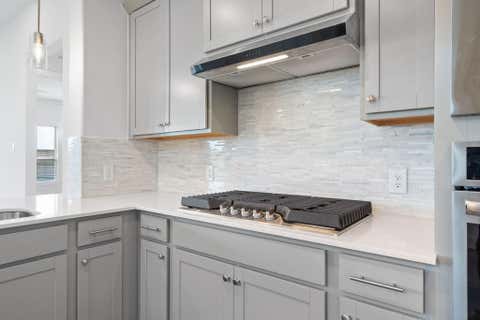
Discover the epitome of refined living with the Laurel, a stunning 2,838-square-foot two-story home. A grand foyer welcomes you, leading to a private study perfect for work or relaxation. The main floor offers open-concept living and dining areas, with a well-appointed kitchen flowing into the luxurious primary suite, complete with an expansive walk-in closet. Upstairs, you'll find two additional bedrooms, a spacious game room, and a convenient powder bath. The covered patio provides the perfect setting for outdoor enjoyment. Thoughtfully designed, the Laurel combines modern amenities with timeless elegance, offering the ultimate blend of comfort and sophistication. Measurements are deemed accurate, but if important, please verify. Some photos may be conceptual or representative and final home may vary from images. Finishes, colors, plan are subject to change.

DAYS ON MARKET Login to view Days on Market LAST UPDATED 5/15/2026
TRACT Attwater YEAR BUILT 2025
COMMUNITY 26 GARAGE SPACES 3.0
COUNTY Waller STATUS Pending
PROPERTY TYPE(S) Single Family

SCHOOLS
Elementary School Cure Elementary (Waller)
Jr. High School Schultz Junior High School
High School Waller High School


ADDITIONAL DETAILS
AIR Electric
AIR CONDITIONING Yes
AMENITIES Maintenance Grounds
APPLIANCES Convection Oven, Dishwasher, Disposal, ENERGY STAR Qualified Appliances, Gas Cooktop, Microwave, Refrigerator
AREA 26
CONSTRUCTION Cement Siding, Spray Foam Insulation, Stucco, Wood Siding
GARAGE Yes
HEAT Natural Gas
HOA DUES 1200|Annually
INTERIOR Breakfast Bar, Double Vanity, High Ceilings, Master Downstairs, Pantry, Soaking Tub, Walk-In Closet(s)
LOT 8773 sq ft
LOT DESCRIPTION Back Yard, Subdivided
PARKING Oversized, Garage Door Opener, Attached, Detached
SEWER Public Sewer
STORIES 2
STYLE Traditional
SUBDIVISION Attwater
WATER Public
MORTGAGE CALCULATOR
   

TOTAL MONTHLY PAYMENT

0
P
I
*Estimate only

SATELLITE VIEW


CONTACT US ABOUT 620 CROSS TIMBERS TRACE
 / 
We respect your online privacy and will never spam you. By submitting this form with your telephone number you are consenting for Tammy James to contact you even if your name is on a Federal or State "Do not call List".

Listed with EHT of Texas, LP

Copyright © 2026, Houston Realtors Information Service, Inc.

The information provided is exclusively for consumers’ personal, non-commercial use, and may not be used for any purpose other than to identify prospective properties consumers may be interested in purchasing. This data is deemed reliable but is not guaranteed accurate by the MLS.

This IDX solution is (c) Diverse Solutions 2026.