Save to Favorites
Print
Share
PRICE $237,000 dsIDX morgage calculator
BEDS 3
BATHS 2
HOME SIZE 1,162 sqft
LOT SIZE 5,502 sqft

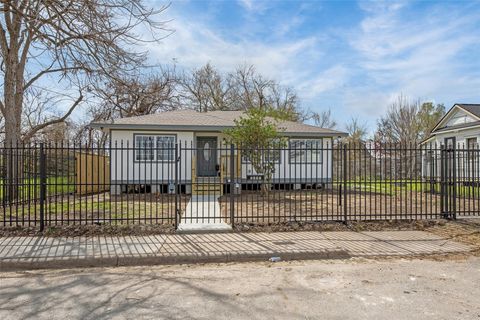
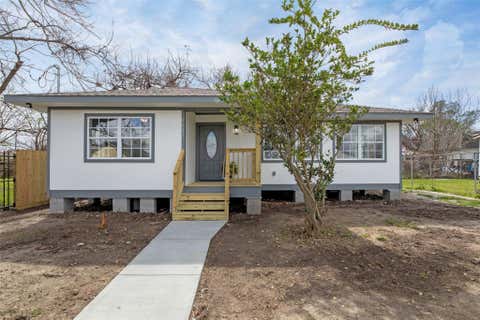
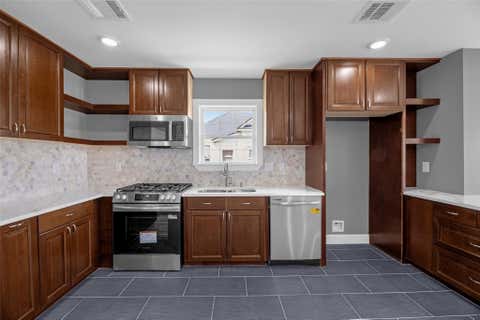
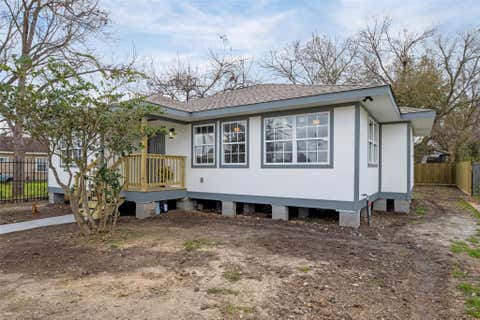
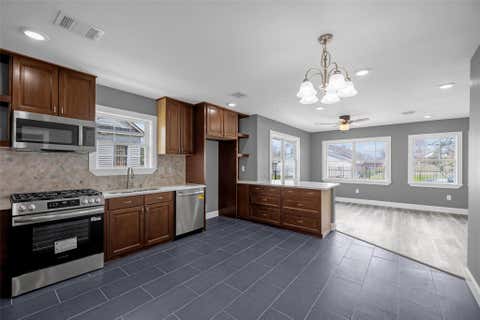
For Sale! Completely remodeled and move-in ready 3-bedroom, 2-bath home. This beautiful property features an open-concept layout with a spacious living room and formal dining area that flows into a gorgeous kitchen with new quartz countertops, stainless steel appliances, and new cabinetry. The well-sized bedrooms include walk-in closets. The fully fenced backyard offers ample parking space and outdoor flexibility. Recent upgrades include new plumbing, updated electrical fixtures, ceiling fans, modern lighting, new flooring, windows, doors, hardware, front and back decks, and fresh interior and exterior paint. Conveniently located near major freeways, schools, parks, shopping, and restaurants. This home offers modern updates, comfort, and great accessibility. A perfect opportunity for homeowners or investors looking for a move-in ready property. Don't miss the chance to see all the upgrades this home has to offer!

DAYS ON MARKET Login to view Days on Market LAST UPDATED 5/2/2026
TRACT Gagne Homestead YEAR BUILT 1952
COMMUNITY 2 COUNTY Harris
STATUS Active PROPERTY TYPE(S) Single Family

SCHOOLS
Elementary School Isaacs Elementary School
Jr. High School Fleming Middle School
High School Wheatley High School

PRICE HISTORY
Prior to Mar 27, '26 $249,000
Mar 27, '26 - May 2, '26 $242,000
May 2, '26 - Today $237,000


ADDITIONAL DETAILS
AIR Ceiling Fan(s), Electric
AIR CONDITIONING Yes
APPLIANCES Dishwasher, Gas Oven, Gas Range, Microwave
AREA 2
CONSTRUCTION Cement Siding
HEAT Electric
INTERIOR Double Vanity, Master Downstairs, Pantry, Walk-In Closet(s)
LOT 5502 sq ft
LOT DESCRIPTION Back Yard, Subdivided
PARKING Additional Parking
SEWER Public Sewer
STORIES 1
STYLE Traditional
SUBDIVISION Gagne Homestead
TAXES 2762
WATER Public
MORTGAGE CALCULATOR
   

TOTAL MONTHLY PAYMENT

0
P
I
*Estimate only

SATELLITE VIEW


CONTACT US ABOUT 5002 LELIA STREET
 / 
We respect your online privacy and will never spam you. By submitting this form with your telephone number you are consenting for Tammy James to contact you even if your name is on a Federal or State "Do not call List".

Listed with Berkshire Hathaway HomeServices Premier Properties

Copyright © 2026, Houston Realtors Information Service, Inc.

The information provided is exclusively for consumers’ personal, non-commercial use, and may not be used for any purpose other than to identify prospective properties consumers may be interested in purchasing. This data is deemed reliable but is not guaranteed accurate by the MLS.

This IDX solution is (c) Diverse Solutions 2026.