Save to Favorites
Print
Share
PRICE $369,990 dsIDX morgage calculator
BEDS 3
BATHS 3
HOME SIZE 1,819 sqft
LOT SIZE 4,086 sqft

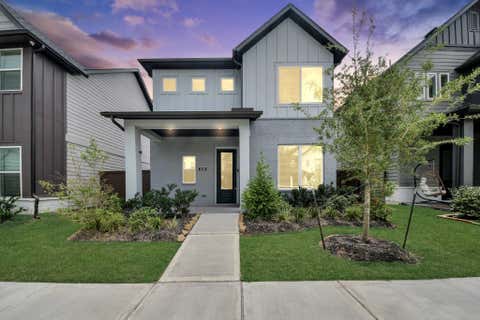
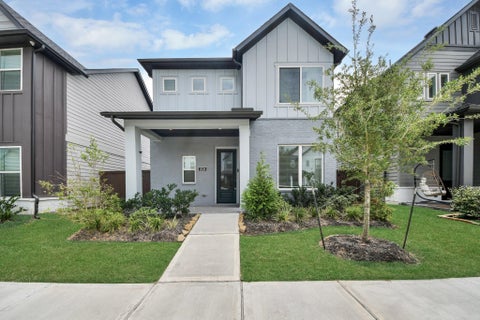
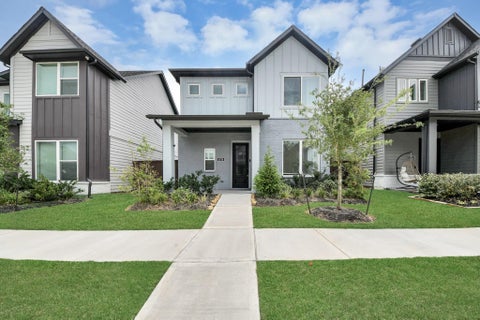
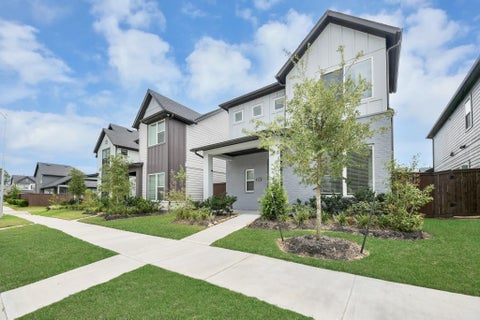
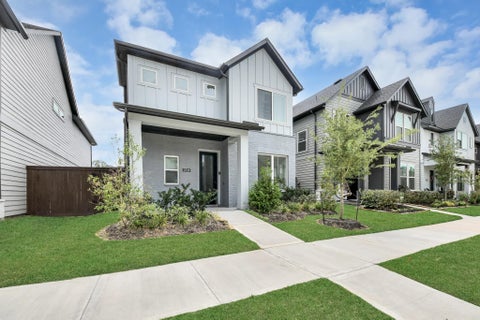
Welcome to this beautifully maintained 2-story home in The Groves, a master-planned community in Humble! Offering 3 bedrooms, 2.5 baths, a dedicated study, 2-car garage, private driveway, and side yard. The first floor features a private study with glass doors, half bath, and an open-concept layout with wood-look tile and abundant natural light. The island kitchen flows seamlessly into the dining and living areas, ideal for everyday living. Upstairs, all three bedrooms and two full baths provide added privacy. The spacious primary suite features a spa-inspired bath with dual vanities, glass-enclosed shower, separate soaking tub, and walk-in closet. Enjoy The Groves' wooded surroundings, scenic trails, parks, pools, clubhouse, recreational facilities, and community events. Ideally located near Lake Houston with easy access to FM 1960, Beltway 8, and I-69/US-59, plus shopping, dining, major employment centers, and George Bush Intercontinental Airport. Schedule your private tour today!

DAYS ON MARKET Login to view Days on Market LAST UPDATED 8/11/2026
TRACT Groves YEAR BUILT 2024
COMMUNITY 1 GARAGE SPACES 2.0
COUNTY Harris STATUS Active
PROPERTY TYPE(S) Single Family

SCHOOLS
Elementary School Groves Elementary School
Jr. High School West Lake Middle School
High School Summer Creek High School


ADDITIONAL DETAILS
AIR Ceiling Fan(s), Electric
AIR CONDITIONING Yes
APPLIANCES Convection Oven, Dishwasher, ENERGY STAR Qualified Appliances, Gas Range, Microwave, Oven
AREA 1
CONSTRUCTION Batts Insulation, Blown-In Insulation, Brick, Cement Siding
GARAGE Yes
HEAT Electric, Natural Gas
HOA DUES 1944|Annually
INTERIOR Double Vanity, Kitchen Island, Pantry, Smart Thermostat, Walk-In Closet(s)
LOT 4086 sq ft
LOT DESCRIPTION Subdivided
PARKING Attached, Garage Door Opener
STORIES 2
STYLE Contemporary/Modern, Traditional
SUBDIVISION Groves
TAXES 8431
WATER Public
MORTGAGE CALCULATOR
   

TOTAL MONTHLY PAYMENT

0
P
I
*Estimate only

SATELLITE VIEW


CONTACT US ABOUT 11726 CIBOLO CANYON ROAD
 / 
We respect your online privacy and will never spam you. By submitting this form with your telephone number you are consenting for Tammy James to contact you even if your name is on a Federal or State "Do not call List".

Listed with Atlas Real Estate

Copyright © 2026, Houston Realtors Information Service, Inc.

The information provided is exclusively for consumers’ personal, non-commercial use, and may not be used for any purpose other than to identify prospective properties consumers may be interested in purchasing. This data is deemed reliable but is not guaranteed accurate by the MLS.

This IDX solution is (c) Diverse Solutions 2026.