Save to Favorites
Print
Share
PRICE $599,000 dsIDX morgage calculator
BEDS 5
BATHS 5
HOME SIZE 3,357 sqft
LOT SIZE 6,948 sqft

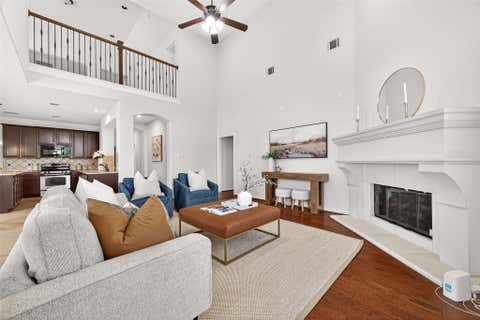
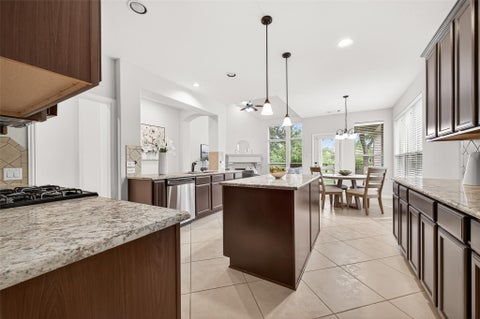
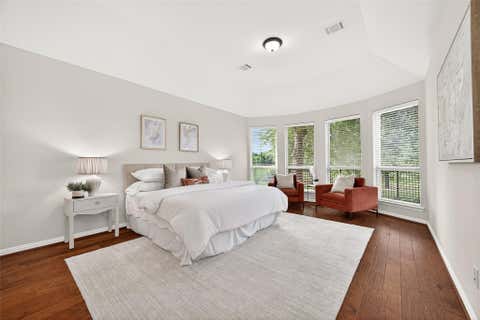
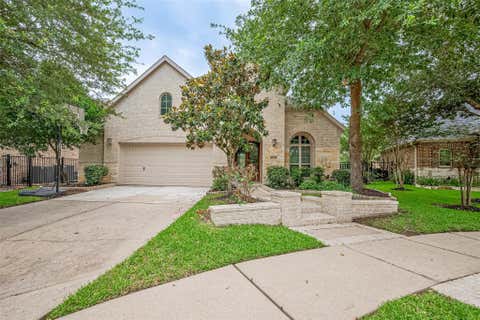
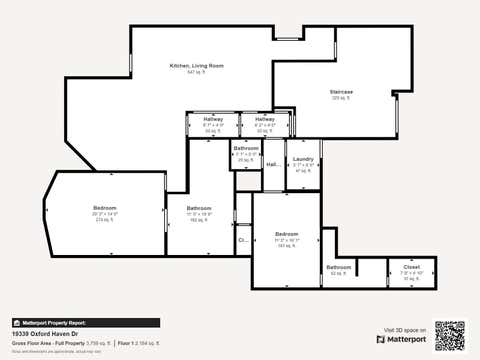
Sophisticated lakefront living awaits. Lake access, scenic trails, and baseball/soccer field just steps from your door. 5-bedroom, 4.5-bath south-facing Highland home with soaring ceilings features an abundance of natural light and is energy-efficient. Primary suite downstairs features spa-like bath, jetted tub, expansive closet. Second downstairs bedroom, complete with en-suite bath, closet, offers comfort and privacy for guests or those enjoying multigenerational living. Spacious game room with a wet bar & wine fridge, three bedrooms, and two full bathrooms all up. Engineered wood floors in all rooms. Only carpet is on the staircase and brand new, offering low-maintenance, allergen-friendly living. Close to Hwy 290/Grand Parkway, zoned to top-rated Pope Elementary. Washer/Dryer, refrigerator included. Freshly painted wrought iron fence and new AC 2023 & 24. Excellent location, breathtaking views, and elegant designs make it perfect for family living and everyday entertaining.

DAYS ON MARKET Login to view Days on Market LAST UPDATED 6/16/2026
TRACT Bridgeland YEAR BUILT 2011
COMMUNITY 25 GARAGE SPACES 2.0
COUNTY Harris STATUS Active
PROPERTY TYPE(S) Single Family

SCHOOLS
Elementary School Pope Elementary School (Cypress-Fairbanks)
Jr. High School Sprague Middle School
High School Bridgeland High School


ADDITIONAL DETAILS
AIR Attic Fan, Electric
AIR CONDITIONING Yes
AMENITIES Maintenance Grounds
APPLIANCES Dishwasher, Disposal, Electric Oven, Gas Range, Microwave, Wine Refrigerator
AREA 25
CONSTRUCTION Brick, Stone
FIREPLACE Yes
GARAGE Yes
HEAT Natural Gas
HOA DUES 1375|Annually
INTERIOR Breakfast Bar, Double Vanity, Entrance Foyer, High Ceilings, Master Downstairs, Pantry, Smart Thermostat, Walk-In Closet(s), Wet Bar
LOT 6948 sq ft
LOT DESCRIPTION Back Yard, Cul-De-Sac, Subdivided, Waterfront
PARKING Attached
STORIES 2
STYLE Traditional
SUBDIVISION Bridgeland
TAXES 16179
VIEW Yes
VIEW DESCRIPTION Lake, Water
WATER Public
WATERFRONT Yes
WATERFRONT DESCRIPTION Lake Front, Pond, Waterfront
MORTGAGE CALCULATOR
   

TOTAL MONTHLY PAYMENT

0
P
I
*Estimate only

SATELLITE VIEW


CONTACT US ABOUT 19339 OXFORD HAVEN DRIVE
 / 
We respect your online privacy and will never spam you. By submitting this form with your telephone number you are consenting for Tammy James to contact you even if your name is on a Federal or State "Do not call List".

Listed with Coldwell Banker Realty - Greater Northwest

Copyright © 2026, Houston Realtors Information Service, Inc.

The information provided is exclusively for consumers’ personal, non-commercial use, and may not be used for any purpose other than to identify prospective properties consumers may be interested in purchasing. This data is deemed reliable but is not guaranteed accurate by the MLS.

This IDX solution is (c) Diverse Solutions 2026.