Save to Favorites
Print
Share
PRICE $300,000 dsIDX morgage calculator
BEDS 4
BATHS 3
HOME SIZE 2,063 sqft
LOT SIZE 13,408 sqft

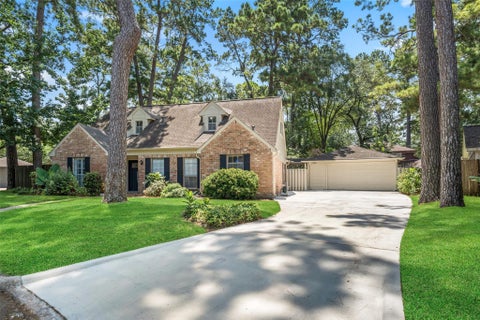
Welcome home to this beautifully updated property nestled on a quiet cul-de-sac in the desirable Lakewood Forest area! This move-in ready home features numerous recent improvements, including fresh interior and exterior paint (2026), a new front door (2026), new garage door (2026), new carpet (2026), and a newly replaced driveway (2026). The kitchen was tastefully remodeled in 2017 with granite countertops, a farmhouse sink, and soft-close cabinetry, creating a stylish and functional space for everyday living. The spacious primary bathroom also features granite countertops for a modern touch. Additional major updates include the A/C system and water heater, both replaced in 2017, providing added peace of mind. Home did flood with Harvey, never flooded before or since. With its extensive updates, inviting floor plan, and prime cul-de-sac location, this home is ready for its next owner. Don't miss the opportunity to make this beautifully maintained property your own!

DAYS ON MARKET Login to view Days on Market LAST UPDATED 7/24/2026
TRACT Lakewood Forest Sec 01 YEAR BUILT 1975
COMMUNITY 10 GARAGE SPACES 2.0
COUNTY Harris STATUS Active
PROPERTY TYPE(S) Single Family

SCHOOLS
Elementary School Moore Elementary School (Cypress-Fairbanks)
Jr. High School Hamilton Middle School (Cypress-Fairbanks)
High School Cypress Creek High School


ADDITIONAL DETAILS
AIR Electric
AIR CONDITIONING Yes
AMENITIES Maintenance Grounds
APPLIANCES Dishwasher, Disposal, Gas Cooktop, Gas Oven, Microwave
AREA 10
CONSTRUCTION Brick, Cement Siding
FIREPLACE Yes
GARAGE Yes
HEAT Natural Gas
HOA DUES 600|Annually
INTERIOR Granite Counters, Master Downstairs, Walk-In Closet(s)
LOT 0.3078 acre(s)
LOT DESCRIPTION Cul-De-Sac, Wooded
PARKING Detached, Garage Door Opener, Attached
SEWER Public Sewer
STORIES 1
STYLE Traditional
SUBDIVISION Lakewood Forest Sec 01
TAXES 6090
WATER Public
MORTGAGE CALCULATOR
   

TOTAL MONTHLY PAYMENT

0
P
I
*Estimate only

SATELLITE VIEW


CONTACT US ABOUT 11607 MOORCREEK DRIVE
 / 
We respect your online privacy and will never spam you. By submitting this form with your telephone number you are consenting for Tammy James to contact you even if your name is on a Federal or State "Do not call List".

Listed with CB&A, Realtors

Copyright © 2026, Houston Realtors Information Service, Inc.

The information provided is exclusively for consumers’ personal, non-commercial use, and may not be used for any purpose other than to identify prospective properties consumers may be interested in purchasing. This data is deemed reliable but is not guaranteed accurate by the MLS.

This IDX solution is (c) Diverse Solutions 2026.