Save to Favorites
Print
Share
PRICE $3,800 dsIDX morgage calculator
BEDS 4
BATHS 5
HOME SIZE 2,936 sqft
LOT SIZE 11,056 sqft

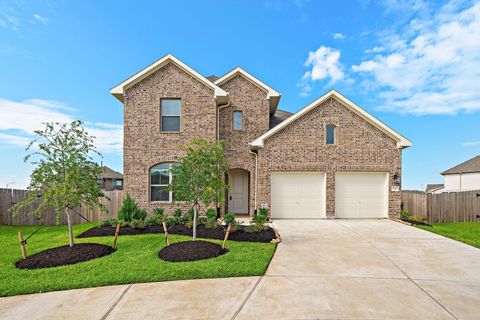
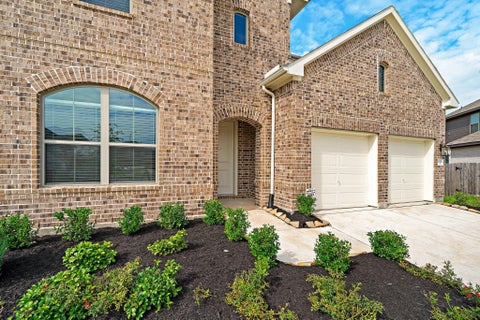
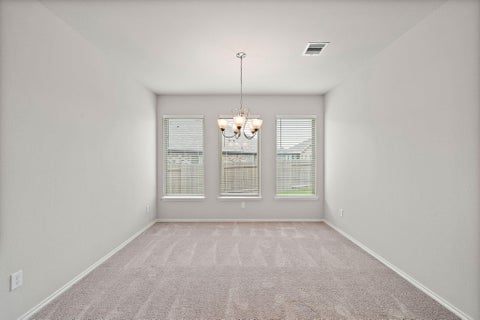
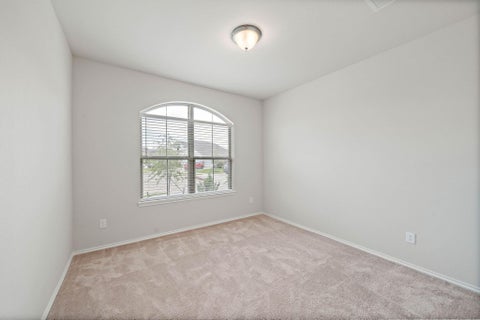
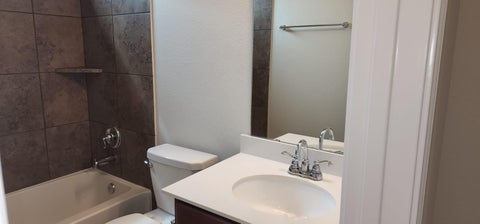
GPS says Arrived. Welcome to these four (4) bedrooms, four (4) bath home, located on an oversized cul-de-sac lot. Do you have your check list? Step in. Can you see the high ceiling entrance? Primary Bedroom and a secondary bedroom en suite downstairs? Check. Formal Dining? A view of the open concept layout - living room/Kitchen/Breakfast. Check. Stainless-steel appliances and granite island overlooking the breakfast, family room, Great and spacious for your entertainment/family time.! Tucked away downstairs is the Primary Bedroom with the Bay Window overlooking the backyard. Relax and pick up a book to read. Step into the bathroom - soaking tub and separate shower for relaxation. Upstairs has Two (2) secondary bedrooms located upstairs on opposite ends with a game room right in the center. Backyard is ready for game times, party etc. Lots of activities in this community - walking trails, two community pools, and nearby parks to stretch. All sizes to be verified by the Tenant.

DAYS ON MARKET Login to view Days on Market LAST UPDATED 7/16/2026
TRACT Grand Mission Estates Sec 24 YEAR BUILT 2021
COMMUNITY 37 GARAGE SPACES 2.0
COUNTY Fort Bend STATUS Active
PROPERTY TYPE(S) Rental Properties

SCHOOLS
Elementary School Seguin Elementary (Fort Bend)
Jr. High School Crockett Middle School (Fort Bend)
High School Bush High School


ADDITIONAL DETAILS
AIR Attic Fan, Ceiling Fan(s), Electric, Gas
AIR CONDITIONING Yes
APPLIANCES Convection Oven, Dishwasher, Disposal, Dryer, Electric Oven, Gas Range, Microwave, Refrigerator, Washer
AREA 37
GARAGE Yes
HEAT Electric, Natural Gas
INTERIOR Breakfast Bar, Double Vanity, Granite Counters, High Ceilings, Kitchen Island, Master Downstairs, Pantry, Soaking Tub, Walk-In Closet(s)
LOT 0.2538 acre(s)
LOT DESCRIPTION Subdivided
PARKING Attached, Additional Parking, Garage Door Opener
SEWER Public Sewer
STORIES 2
STYLE Contemporary/Modern
SUBDIVISION Grand Mission Estates Sec 24
UTILITIES None
WATER Public
MORTGAGE CALCULATOR
   

TOTAL MONTHLY PAYMENT

0
P
I
*Estimate only

SATELLITE VIEW


CONTACT US ABOUT 8706 SUNBURY OAK CIRCLE
 / 
We respect your online privacy and will never spam you. By submitting this form with your telephone number you are consenting for Tammy James to contact you even if your name is on a Federal or State "Do not call List".

Listed with The Wellspring Life Group

Copyright © 2026, Houston Realtors Information Service, Inc.

The information provided is exclusively for consumers’ personal, non-commercial use, and may not be used for any purpose other than to identify prospective properties consumers may be interested in purchasing. This data is deemed reliable but is not guaranteed accurate by the MLS.

This IDX solution is (c) Diverse Solutions 2026.